Software
Houzz Logo Print
myabckids

Corner Cabinet in Kitchen

15 years ago

I need some assistance. My husband really wants to have our new kitchen design have a corner cabinet with a double door appliance storage area. Does anyone put these in their kitchens anymore? I am trying to convince him and our kitchen cabinet guy but I am over ruled.

If I can come up with a replacement look - I think I can get him to see things my way.

We will have an L shaped kitchen with Range positioned on the shorter wall (which is 9 feet long) the other side is 16 feet long with sink positioned a bit closer to the corner. We will have a large island 4 ft by 9 ft and then on the other side of that a 9 foor wall with pantry cupboard and fridge.

I just need assistance showing him that we have lots of storage without that huge bulky corner cupboard.

Can anyone assist or provide me with some info?

Thanks :)

Comments (9)

  • 15 years ago

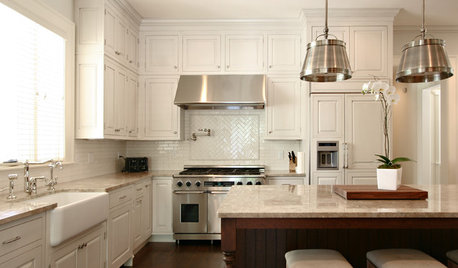
    Have you thought about a counter to ceiling cabinet that houses your appliances at the end of your long "L" like this_

  • 15 years ago

    If you are doing a style that would look good with one, how about getting a wall cabinet that comes all the way down to the countertop at the end of one of the L's? The appliances sit on the counter, inside the wall cabinet, and the cabinet is square on the counter, not on a corner.
    Like these on either side of the sink:

    These are more timeless looking, in my opinion, and won't harken back to the 80s and 90s like the corner appliance garage does for some people. It is also more usable, since the doors can recess back into the sides or top. The space in front of the garage area allows you to pull the appliance out a bit. You could also consider a roll-top tambour door that actually looks solid when closed, like the one below.

    Here is a link that might be useful: Lee Valley Cherry Tambour

  • 15 years ago

    In an L-shaped kitchen with 1 sink and the range on the other wall, the natural place to prep is in the corner, island or no. It mystifies me that people plop huge obstacles right in the middle of their primary prep spaces, and then are shocked, shocked to learn they are constantly dropping dripping colanders of carrots on their way to the stove.

  • 15 years ago

    Marcolo has a great point. If you had a second sink on the island you would be prepping there and it wouldn't matter much what you do in the corner. But with one sink, you WILL be prepping in that corner because it's between your water source and your cooktop. I wouldn't want anything in the way of that either. It would be an obstacle and be irritating. Go without it. Especially if you've got enough storage anyway.

    If, however, you weren't prepping in that corner, I love the suggestion by Neverending and shown in the first pic of Mamdadapaige's kitchen. Matter of fact, I'm re-thinking an area in my kitchen after seeing that!

    Any reason why you aren't putting a sink in the island for prepping so you separate prep from cleanup?

    Ooouuhh, and no offense, but I dislike the tambour doors! Those look dated and ill-functioning to me.

  • 15 years ago

    Thank you all so much for your posts. We are putting a prep sink in the island. I should have mentioned that.
    I like the idea of placing some storage at the end of the long run of counter. Do you think I need to match it on the corner close to the range? or can the rest be open?

    We also wanted to try to include a tv in one of the cabinets for sitting at the island.
    We wanted to have the seating in island on the end away from stove and along the back counter so seated you would be facing the window wall. I hope this makes sense.

    I just know this is such a huge decision and I know that I want it to be as perfect as we can afford. :)
    But that big 'corner' has been tearing me apart because the boys love it. They wanted to include Tv in the upper portion of the cabinet so all sitting at island could view.

    Thank you again for your opinions and advice. I need to decide as almost order/ crunch time and I am loosing sleep.

    Would it help if I try to get some pictures/plans on here?

    Again thanks-- means alot.
    :) E

  • 15 years ago

    The straight, "hutch" like cabinets look great. The angled ones are dated.

  • 15 years ago

    As the kids would say, OMG, you have a lot of storage in a kitchen that size. I also vote for the straight, hutch-like cabinet.

    What appliances will you keep there: are these everyday-use items, or occasional-use?

    I'm not a big tambour fan, though I've never seen one that actually looked like one solid piece.

  • 15 years ago

    I would like to try to hold the toaster, kettle, can opener, bread -- stuff like that, so they are not sitting out. We are going with darker shaker style cabinets on outer and off-white cabinets on island with darker stone countertops.
    I should also ask... do you like when there are some raised cabinets for visual interest? We have 9 foot ceilings also so I do not think we can do cabinets right up to the ceiling.
    Truly-- I think I have been thinking about this for so long- I am confused. Family just tell me what they think I want to hear and then say- it will be new - so it will be beautiful. I just do not want to date it right away.

    (I also have a seperate walk in 5 ft by 4 ft pantry just outside the kitchen.- yikes- Truly alot of storage) so I think the Corner NEEDS to GO !!! lol

    SO-- WHAT do i do in the corner?

  • 15 years ago

    Hi, myABCkids -- As you noted, our designs sound very similiar, although you seem to have even more space overall. So, yes, I think you already have enough storage without extending the corner to the counter, as your DH wants to do.

    I am also trying to figure out what to do in my upper corner, but I definitely do not like the tambour/appliance garage idea in that corner. I agree with your instinct that the look may be dated, and I think you will also want to keep that space for prepping -- even a bowl of ingredients waiting to go on the cooktop would be crowded out by the "appliance garage."

    However, I love the idea of the hutch at the end of your long wall of cabinets! The hutches that folks have posted here are really attractive, and functional, as well.

    If you do keep a corner diagonal cabinet (I'm probably going with a 90 deg angle on the corner, but it's a matter of preference), then you could have a flip down mount for a small flat screen TV, which could be up and out of the way when you're not using it.

    As another option for handling small appliances, would you consider putting them in a corner base lazy susan cabinet? You could get most of your small appliances on one shelf, and maybe use the other for big bowls, etc. that are awkward to fit anywhere else. Just a thought!

    Good luck with the planning. I'll be interested to see what you choose to do -- especially as I sit today and ponder my "corner" options.

    Here is a link that might be useful: Example of flip down mount for under cabinet flat screen TV