Software
Houzz Logo Print
lisarde

Small Kitchen Layout -- Two Options (So Far!) (Image Heavy!)

14 years ago

Hi! I'm new here. Well, I've been lurking for a while and getting tons of great ideas... I thought it was about time I posted my own stuff.

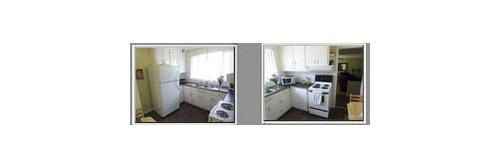
We just bought a small house and are going to completely redo the kitchen before we move in (this fall). The kitchen is very small -- 9.9 x 9.7 ft. And the other challenge is that it is right beside the front door AND it has a door leading to the basement (and to the side door) that I can't get rid of.

Here is the whole house floor plan (total: about 1000 square feet). The kitchen is in the bottom right corner and the front door is at the bottom, in the middle):

The current layout has very little counter space and a refrigerator sticking right out into the middle of the room. We are going to buy a counter-depth fridge and use every space to the max to make it into a functional kitchen -- I know there's got to be a way to do it! After all, I've seen many great cooks turn out great meals in tinier kitchens than mine.

My biggest goal is to open up the kitchen to the dining and living rooms by tearing down the wall where the stove currently is. My husband and I both love to cook, and we also love to entertain. I can't imagine being cooped up alone in the kitchen while my guests are sitting in the dining or living room, so I'm trying to find a way for guests to sit at a bar-type counter to watch me cook.

At first, my layout had a bar right beside the front door, but that would be a pain if other guests arrived and people had to get up to let them enter the house. It did give me a whole wall of pantry space, though...

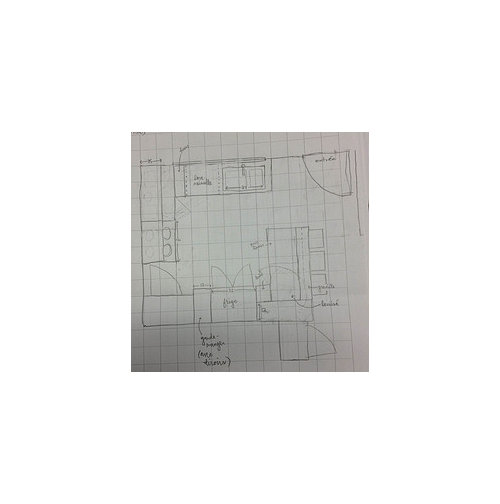
Today, I had another idea. It would make it possible to have a "bar" that people can sit at while my husband and I cook. It would make me lose precious pantry space, but then again, I could always turn the hallway closet into a pantry (bottom right of my drawing)... Here is my layout:

Which would make the view from the front door ("entr�e" -- sorry, the labels are all in French!) look something like this:

I have the freedom to move outlets and lights since we're tearing everything down and starting from scratch. I'm not looking at the details too much now, just working on layout. (Although I do know that I want all white cabinets and a pale countertop.)

I'm wondering if there are any other layouts I haven't thought of? Would love input and ideas.

Thanks in advance!

Comments (19)

  • 14 years ago

    I like the second plan...it really opens up the space, without crowding the front door. The open shelves in your last drawing, really look good :)

  • 14 years ago

    Thanks lavender_lass!

  • 14 years ago

    I agree. The second plan looks good, especially if you have the option of using the closet for storage. As you look at cabinetry, check all the versions of Super Cabinets that allow for maximum storage in a variety of swing-outs, lazy -susans, etc. We're using these options to cut out a small pantry, allowing more counter space. We're also taking over a closet in our utility are for small appliance storage.

    The first house our daughter, husband and two kids lived in was a 950 sq. ft bungalow in Berkeley. I understand your problem:-)

  • 14 years ago

    Thanks kay!

    I'm wondering if having the sink right by the door is best, though. Should I move it over closer to the stove? Or in the corner where the "bar" is?... what do you think?

  • 14 years ago

    If the dishwasher is on the left side of the sink (closer to the range) then I would switch them. That should make it easier to unload the dishwasher and put the sink a little further from the door. I like the big window, though :)

  • 14 years ago

    My idea for putting the dishwasher on the left and the sink on the right was to have a longer counter surface between the stove and the sink.

    But now I'm thinking maybe it would make more sense to swap the stove and the fridge??

  • 14 years ago

    While they didn't open the wall, Cherryblossom's kitchen seems to be about the same space. I hope it's okay to post this, but I think they did a great job fitting a lot into their space!

    Here is a link that might be useful: Cherryblossom's kitchen

  • 14 years ago

    Good point about the prep space, but I don't think I'd switch the range and fridge. What if you leave the dishwasher where you have it and maybe think about a single bowl sink (since you have the dishwasher). It would take up a little less space and you'd have a bit more room, between the sink and the door.

    As for the stools, I just realized they only have about 8" of counterspace over them...and you probably need more like 15" to 18" to be comfortable. One thing I've considered is having open shelves on the kitchen side (for mixing bowls, baking stuff, etc. and making them only 18" deep, which would leave more space for stools. Would this work in your situation?

  • 14 years ago

    Wow, I love Cherryblossom's kitchen! GREAT inspiration kitchen for me! Thank you!!

  • 14 years ago

    my experience with small kitchens is that people don't perch. they go back to the comfortable area which is within earshot and has comfortable seating and can easily talk with you as you cook.I'd eliminate the peninsula [which is only an obstacle to people headed to the frig] go back and ..bank up that frig wall with the storage you need-don't give over a hall closet to your kitchen needs. Do a landing zone in the form of a butcher block cart that people can rest at for a few minutes in the center-for the amt of time that people will hang, it will be enough and you can use it for prep and keep the wall storage by fridge.

  • 14 years ago

    The more I think about it, the more I'm leaning towards your idea herbflavor... I think you make a good point.

  • 14 years ago

    Lisarde, I also think herbflavor's remarks are spot on. I'm contemplating a small-kitchen renovation and no way would I open it.

  • 14 years ago

    Just curious, is that the basement door in the corner of the kitchen? Is it accessed often? Also, are you changing the front facade of your house? It looked like you were thinking of changing the window size.

  • 14 years ago

    Yup, that's the door to the basement. It's also the only alternate exit to the exterior of the house, and I can't move it (on the other side is a bedroom).

    No, I don't have any plans to change the front of the house. Here is what it looks like:

  • 14 years ago

    I'm concerned that you wouldn't like to have stools as an obstacle every time you walk in the front door, entertaining time or not. Could you make the openings to the DR and kitchen mirror each other. A large opening to the DR and kitchen would help make the two more accessible to each other. I'm also wondering if you really want to lose that hall closet. I am also in a small house -

  • 14 years ago

    to the right of frig I would have maybe a 15-18 in roll out tall pantry immediately, and the remainder an upper and lower cab with counter-you will want some counter by back door and away from cook areas -set keys/mail/charge phone,etc-very handy little spot.I'd search for a slightly smaller/single bowl but deeper sink-get as much counter as you can.Have you ruled out a [venting] over the range microwave? There's a good case for it in your space....Your home looks nice and cozy.If you are keeping the walls around kitchen entry maybe the opening could be widened-the windows are so nice and the light will flow around if that opening could open a bit. A nice wide high arch would be pretty.

  • 14 years ago

    Nice plan, cluelessincolorado!

    Lisarde, I understand that you're trying to maximize prep space between sink and range but I think you'd hate not having any landing space to the right of your sink and to the left of your range.

    For your small kitchen, you may want to consider smaller, apartment-sized appliances, such as an 18" DW (check out Miele, reported to be as roomy as 24" American DWs) and a 24", 27" or 30" fridge instead of a 36" fridge. You'd need to shop more regularly but you'd gain a larger pantry where you could store small appliances, baking pans, and such as well as dry goods. And this allows you to keep the hall closet. I think giving it up would be a negative come resale time.

  • 14 years ago

    Good points everyone. I am definitely considering an over-the-range microwave oven. As for the other smaller appliances, maybe. I'd like a counter-depth fridge, that's for sure.

    I think I would only eliminate the smaller closet if I can build another one in the existing space beside the door -- we're not sure what's in there! The house inspector said he thought it was probably empty space that we could convert into a closet.

    Here is a plan someone else came up with for me, and I really like it. Very similar to yours, cluelessincolorado...

  • 14 years ago

    I like your last plan, but again, I wouldn't want stools in the passageway, that's me though :-) . Stampeding small children and dogs in my place... In my message I meant to write the DW would be to the right of the sink (thanks lisa a!) so you'd have a place for drying dishes. Herbflavor is right that a dump place by the door would be great if you could carve out a space. Do you feel that you have storage space to spare by giving up the hall closet and adjacent area in the kitchen? If so, that plan seems to give you what wanted, but must make sure that it will fit your needs. Your house looks like a nice place to be.

Sponsored
Wannemacher Interiors
Average rating: 5 out of 5 stars26 Reviews
Customized Award-Winning Interior Design Solutions in Franklin Cnty OH