Software
Houzz Logo Print
blessedathome

Layout advice again

16 years ago
Hi,

I wasn't sure if I should add this on to the old post or start a new one so I am starting a new one.

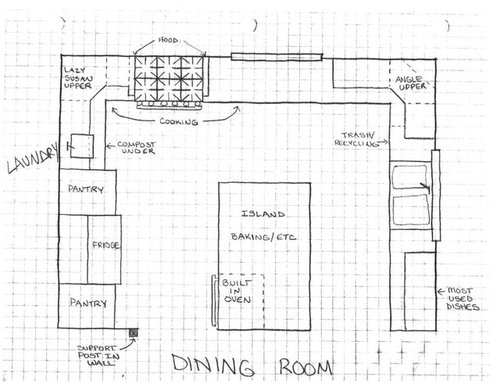
I found out I drew the prep sink too small so it will be more like 18x16 or so.

I prefer to work left to right to I took that into consideration.

Things I like about this layout:

Large island would be nice for helpers and make for lots of counter space for baking/etc.

Open to dining room so I can keep an eye on school/etc. while working in the kitchen.

Even with the island this just seems to have better space.

Things I don't like about this layout:

Hubby will have to tear out the stud wall he just put up a few weeks ago. :o( Oh well, I *did* decide against Wolf so that should count for something.

Please tell me what you think of this layout. Does it make sense? Is there anything I am overlooking? Thanks!

Comments (7)

  • 16 years ago

    Hubby will have to tear out the stud wall he just put up a few weeks ago

    They get used to it after a while. Make an appointment for him at that barbers after you tell him, tho. He'll need some male bonding time ;)

    The prep sink is ok, but not quite as good as either the other window or on the island. I like the chitchat and the view better than facing into a corner. But hey, if you like it there, its ok.

    What's not ok is that it's an elbow cracker and lefties can't use it at all. Consider putting a 3 foot pantry on the far side of the ref and then have 12", sink, 24", turn corner.

    Personally, I would move the cooktop another 6-8 inches towards the window to allow a bit more counteredge on that side after the corner turn.

  • 16 years ago

    Hi
    I agree with bmorepanic.

    Concerns:
    Â Not enough prep space near small sink, fridge and range.

    Here are my thoughts:
    Â Move the pantry that is to the right of the fridge and replace it with more counter space for prep and a landing zone for fridge items.
    Â Move prep sink down closer to lazy susan so pullout faucet can be used as pot filler and sink close for pasta draining. That leaves more counter space between fridge and sink; both sides of prep sink available for prep activities.
    Â Place that moved pantry in the corner near the DR at the corner that says "most used dishes." Use that pantry for dishes, serving items, etc.
    Â Confirming that the built in oven in island is below counter top: maybe move closer to the range or even maybe in the counter below the window to the right of the range.
    Â Place MW in the (just moved) oven space instead.
    Â That allows a snack area, near fridge, MW and pantry

    Again good luck!

  • 16 years ago

    Corner does seem tight with the cooktop and prepsink so close. Think about working the food: comes out the fridge, gets rinsed at the prep sink and...? Would you be prepping in that corner, or moving items to and from the islnd? Meanwhile there is that long expanse of counter out of range past the cooktop.

    Hmmm.

    I'd put the prep sink in the island or under the other window to 'pull' prep out of the corner. I like Bmore's suggestion to consolidate the pantry and have the fridge closer to the range.

    Microwave could then go right of the fridge and would be well placed both for snacks and for prep.

  • 16 years ago

    I like what SWSpitfire says.
    If you have to put in electrical service for the gas stove anyway, why not keep the oven close by and on an outer wall. At least that wall has one side insulated and would not tend to radiate heat back into the kitchen/dining.

    I think where the oven is shown now, it will really create a hazard when the door is open and you leave it down while you turn away. Someone coming in from the dining area to access the fridge might not be looking out for it.

    Plus, when you take a pan out of the oven, you could have a potential spot on the stove surface to set it down....if the oven happened to be near the window. Even relocating it to the far end of the island, on the short end facing the window, would give the same benefit.

    I too am trying to plan on two 88" high rollout pantry style cabs in my kitchen. Locating them as swspitfire suggests would keep your kitchen "balanced" visually too. I like that.

  • 16 years ago

    Thank you for the advice! My husband is wanting me to settle on a final layout for electrical/plumbing purposes and our baby is due in May so I think it would be good to figure all this out now!
    Bmorepanic, Thanks for pointing out the prep sink crunch. My oldest daughter helps a lot in the kitchen and she is a lefty so that is a pretty big deal! I don't know why I can't seem to "see" things like that. :o/ I think moving the range closer to the window is a good idea too.
    Swspitfire, I agree about moving the oven over to the right of the range and about making more room around the prep sink. Thank you.
    Celticmoon, thank you for your suggestions too. I like the fridge a bit closer to the range. But I just can't bring myself to move the prep sink to the counter under the window. It seems too close to the other sink and that makes it seem too luxurious or something. :oD
    Moccasinlanding, Thank you for pointing out the danger of that oven location. I hadn't even thought of that. I like the oven on the outer wall, I think it will be better for hubby too as far as simplifying the wiring for the island.
    So here is my new drawing. Let me know what you think!
    And thanks for putting up with my very rough sketches. Me and kitchen design software don't get along very well. :o)

  • 16 years ago

    bumping for feedback on second picture :o)

  • 16 years ago

    I think it's so much better than your original layout. I don't know where you're storing pots, but it might be good to put the second oven in the short end of the island (across from where it is now) so you can get some deep pot drawers right next to the range. I agree with others that your prep corner is a little tight. Maybe that ink needs to be centered in that little space to give more room to the corner but still allow for a lefty to work.