Software
Houzz Logo Print
junicb

Small kitchen layout help needed

16 years ago
Hi, all. We are in the midst of planning our kitchen renovation, and the layout has me a little stumped. I am hoping the great minds here at GW can talk me through it.

Background: The house is a brick two story, built in 1911. We bought it a year ago. The kitchen had been renovated only about 10 years prior, but it had been done shoddily. Cabinet doors were loose, drywall seams were showing, sheet vinyl was peeling up. We had to remove plaster on two walls for repairs, so we figured we should go ahead and rehab the kitchen before closing back up the walls. This isnÂt our forever house, and we are very budget-minded, but there is plenty of room for improvement.

Below is our current layout. As you may notice, thereÂs no fridge. The POs kept it in the mudroom. Ours is in the dining room until the new kitchen is ready. The current pantry was put into a space that used to be a window opening  it just bumps out into the mudroom.


(Each square represents 3 inches.)

Our big issue: the kitchen is hemmed in by load bearing walls on three sides and our very vital half-bath on the fourth. So, our footprint needs to remain the same (which is about 10Âx10Â).

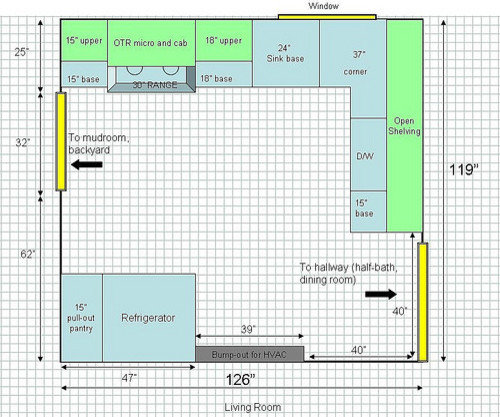
Goal #1 is to have a kitchen that actually contains a refrigerator (novel, right?). So, something has to change. I like the idea of moving the mudroom door over to where the pantry is now. That allows me to have the fridge in the kitchen and an extended run of counter space for rolling out pizza crusts, cookie making, etc. An example:

But the above involves turning to load the dishwasher, which seems a little awkward. And, my partner really dislikes the OTR micro, but IÂm at a loss for another place that doesnÂt nab counter or cabinet space. Help is needed! Thanks!

Comments (11)

  • 16 years ago

    The layout looks so much better with a fridge! Is there any room to add an island you can always place your micro there. I'm not sure does your layout look bigger than it really is? Are you willing to move the range at all? If you wanted the dishwasher immediately to your right I would move the sink over to the corner. It looks like you'll still get the same light from the window. In place of the 18" and the you current sink base you could always add a 3 drawer cabinet for more storage. Just my two cents.

    I'm sure you'll get a ton of other replies. Good Luck!

  • 16 years ago

    Here are a couple of ideas - - I wouldn't like the range to be so close to the doorway - -that will block access when you use it. Could the range go over where the dishwasher is? Then, you could put the dishwasher next to the sink. Might be more convenient.

    Could you work around the space where the HVAC is to create a useable feature?

    Dishwasher - looks a bit odd. Is the shape/depth correct?

    Moving the door looks like a big improvement to me.

    Adding in a fridge is a definite plus!

  • 16 years ago

    I like the second plan much better, with some adjustments. I love that you've moved the mudroom door, and I realize that you're replacing a window with a door, so that spot is pretty much set. However, your range should really move away from that door so that you're not constantly being interrupted by people using that door. It's also not really safe to have the range so close to the door, just in case you have a pot handle sticking out for some reason.

    I'd move the range over a bit more to the right, or even to where the d/w is in the 2nd drawing. I'd rather fight the dishwasher door than the stove, but that's my personal preference.

    I see that you've changed the cabinets above the sink to open shelving in plan 2. Is there a specific reason for that? I think I'd prefer cabinets there, possibly shallower than the other uppers, but I'd rather have cabinets to the ceiling since your kitchen is so small.

    As to the fridge area, that looks pretty good except I think you may be missing an opportunity to get more storage by not putting anything in front of the HVAC bump-out. Even if you put in shallow uppers to the ceiling and installed some sort of rolling cabinet base there, you'd gain a ton of space. I don't think you could do a permanent island, since 63" doesn't give room for aisles on both sides, but you could do something that rolls out when needed and parks against the wall when not needed. If an island isn't helpful/important to you, then a run of cabinets in that area would be nice, IMO. WIth that, you could still have your open shelving, or you could create the area next to the fridge as a sort of hutch for the kitchen.

  • 16 years ago

    I would center the sink under the window, or even use a corner sink. Then you can either move the range to the right away from the door, or swap the range and the DW, which would get your DW next to the sink and give you a long counter run on that wall. Do you have venting for a range hood?

    And I would put a hutch, or baker's rack, or cart in front of the HVAC bumpout, which could hold your microwave.

    Just another point of view. Good luck.

  • 16 years ago

    I would leave the mudroom door where it is so all traffic is on one spot. Then recess the frig and some cabinetry all the way into the mudroom. The faces of the cabinetry and the frig would be flush with the wall and look built in. Move the stove over, put in a corner sink and put DW on the short leg of the L.

    Can you post a floorplan with the mudroom dimensions?

  • 16 years ago

    Thanks for the input, folks!

    To answer some questions, the mudroom is about 10Âx7Â. It runs along the whole back wall of the kitchen. I can post a rough plan a bit later this morning. But (and a big but), it was a 1930s frame addition to our brick house, and it has some structural issues. We are going to keep it and have some piering or other structural reinforcements done, but we are a little wary of incorporating it too much into our kitchen plan.

    Rufinorox  the plan does make the space look more spacious than in real life (my first spacious kitchen!). I think things are a little too packed for an island, though.

    I did have some concerns about the range so close to a door. I have visions of someone walking through the door with an armful of groceries and catching a saucepan handle. But, I know this kitchen wonÂt be perfect, so I expect to have to settle in some areasÂ

    Warmfridge  currently, there is just a recirculating OTR microwave. The venting issue is something my partner and I are haggling over. After being such a GW devotee, I can not imagine rehabbing a kitchen without proper ventilation. He, on the other hand, points out that weÂve never lived in a place (all old brick buildings) with any kitchen ventilation, so why throw money at it now?

    I love the idea of doing some shallow storage in front of the HVAC bumpout. ThereÂs so much to think about! The open shelves are not set in stone, I just love the look.

    Unfortunately, I need to go do some work that will pay for this kitchen reno. IÂll check back in at lunch with an updated plan.

    Thanks again!

  • 16 years ago

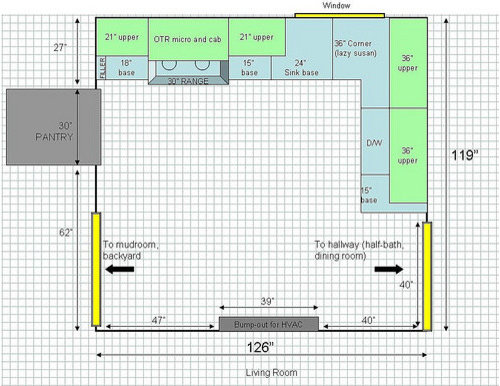
    HereÂs an updated plan from above (with rough mudroom specs) and a u-shaped option. I donÂt like the U as much  it seems more cramped to me, but I could see the benefit of having a straight-thru trafficway that avoids the cook.

    Houseful - I love the idea of recessing things into that back wall. But the 3 wythe brick wall is a slight impediment.

    Picture the mudroom in an uninviting light. It was originally a porch, so it is uninsulated, has 1930s out-of-whack steel windows. If money were no object, we would love to pier, insulate, put in new windows, run plumbing out there and have a kitchen with room for cartwheels. However, unless I find a secret cash stash soon...

    Updated plan:

    Option #2 (U-shaped layout):

    In either plan, the sink is a little cozy with the range. Does anyone have a similar sink/range set-up? Any issues with it? Is ventilation a bear if the range isn't on an outside wall?

    Thank you all for your thoughts and comments!

  • 16 years ago

    Can you move the mudroom door to the middle of the wall? That would reduce the traffic problem for the workzones near the mudroom.

    I think you should design for more counterspace between the range and the sink, as that will likely be your main prep zone.

    The range hood can be vented with a duct that turns 90 deg and goes over the adjoing upper cabinets to the exterior wall.

  • 16 years ago

    johnliu - It's possible, but pricy, since that wall is technically the exterior wall of the house. Sliding the sink down a little is a good thought - thanks!

  • 16 years ago

    Just wanted to give you a heads up from someone who's been there: I have a u-shaped plan close to this size and it's awful. The layout is too tight. Functionally everything is on top of everything else: it's a challenge for more than one person to get anything done in the kitchen at any given time. In fact, this tight, u-shape layout has started many-a-tiff among my brood. Somebody is always in someone else's way. Frustrating.

    Also, you might want to research corner cabinets, particularly lower corner cabs. Personally, having lived with them for 8 years, all I can say is I can't wait to be rid of them. Utterly dysfunctional.

    Imo, your plan with the fridge on the wall opposite the window is smarter.

  • 16 years ago

    Thanks for the input, redheadcurlyq. I have gotten so used to living with no oven and a fridge in the dining room that any real kitchen layout looks fabulous...