Software
Houzz Logo Print
outonalimb_2007

Comments/suggestions on layout?

18 years ago
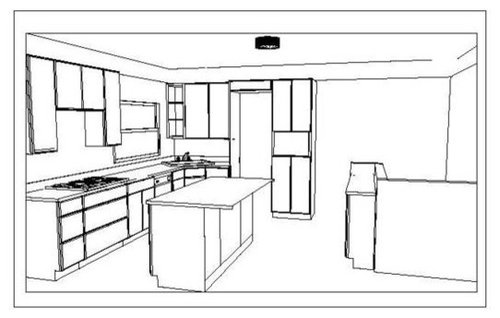
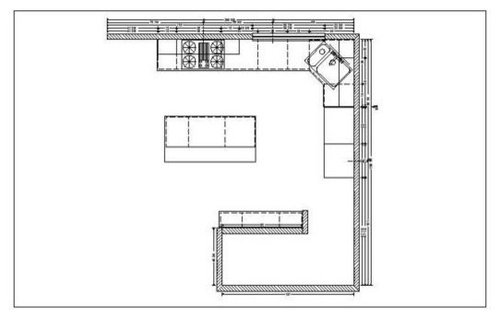
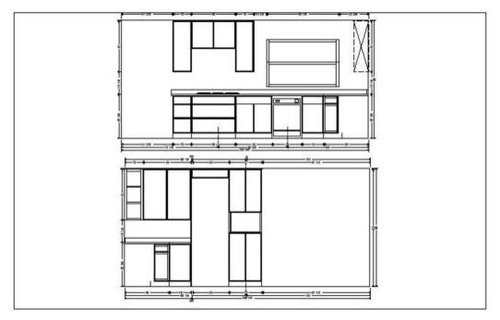
We are opening up the kitchen to our dining room / living room areas, to create one open public space in our small ranch house. At the back of the kitchen is a staircase which leads to our basement, and a back door (at the top of the staircase) that leads to the garage--on the other side of the half wall that shows in the 3D view. Obviously, I am trying to maximize space in this small kitchen. The refrigerator (in the big hole near the corner sink) will be the 30" Liebherr; there will be a 27" Advantium in the wall oven cabinet next to it. The cooktop will be a 36" inductioln, and there is a gas single wall oven (Wolf) in the island. The sink is not currenty in the corner but we plan to move it there to maximize both counter and cabinet space.

These drawings were not done with Ikea cabinets, but rights now I am leaning strongly towards modifying this as needed to use Ikeas. I am also planning to make the double-wide cabinet betweem the cooktop and the DW into a bank of deep drawers. I don't have an island now but would like one, I think.

Any commments or suggestions? Thanks very much

Comments (4)

  • 18 years ago

    Do you have the dimensions of the walls, windows, doorways, and distances b/w windows/walls/doors? I think they're on the drawings, but I cannot read them!

    If I understand you correctly, the seating area for the island will be in a major thoroughfare. How wide is that aisle? I'm concerned there will not be enough room there.

    Is the gas oven going to be directly across from the cooktop? If so, depending on the aisle width there as well, you have a potentially dangerous situation. If someone is at the cooktop, the oven could be opened into their legs. I would consider moving the oven to the right (per the second picture) to get it away from the cooktop. It doesn't look like it would interfere w/the DW directly, but if both are open at the same time most likely no one will be able to get around both--that may or may not be a consideration...you probably don't want someone walking in front of the oven while you're working there anyway.

    The workflow looks pretty good...refrigerator to sink & prep either b/w sink & cooktop or on the island....to cooktop or oven. An island will help direct traffic away from the working area, so if you can fit it I would.

    Do you have a pantry? Do you want one?

    How would you feel about erecting walls around the stairs to the basement to enable you to have tall pantry cabinets where you currently have base cabinets only on the side of the stairs? You could also put some nice cabinets "around the corner" from the pantry cabinets...maybe with glass doors in the uppers.

    If you post again w/dimensions, we can help some more.

    HTH at least a little!

  • 18 years ago

    Dimensions are as follows: Along the window wall (where the cooktop is), is 13"3" from the wall to the end of the last cabinet. Along the other wall (where the fridge is), is 9'3" from the wall to the end of the last cabinet. There is 30" between the island and the fridge. There is 30" between the corner of the island countertop and the corner of the half wall -- I am concerned about that clearance too, and am planning on marking out the plan with painter's tape on the floor to see if it is workable -- I would like an island if at all possible. The island itself is 60" long x 44" wide (26" cabs plus 18" overhang).

    I would love a pantry but unfortunately have no place to put one.

    There is a large window on the wall that leads down to the basement, if I put walls around the stairs it would block alot of the light. Also, the base cabs that appear in the plan are 12" deep -- I don't think I would have the clearance, with the island, for regular base cabs (the idea of raising that half wall to accommodate tall pantry cabs is a great one). However, I am considering putting hanging wall cabs from the ceiling directly above the base cab that runs along that half wall, then using glass for both sides of that cab -- would still let the light in, would probably not close off the space too much, but would let me squeak in a little more storage. I have seen that in magazines (cabs hung from ceiling with glass on both sides), but I am not sure that I could do it with the Ikeas with their wall-hung rail system.

    The idea of putting more base cabs 'around the corner' from
    the current ones near the stairs is a definite possiility -- I need to do some measuring to see if they would impinge too much on the dining area, which is 'kitty-corner' from the kitchen area (not in the drawing).

    I will definitely move that oven over -- I actually considered putting it directly under the cooktop, but am somewhat attracted to using the island as a baking station, then the cooktop and adjacent counter area as a cooking/prep station--I would like to re-purpose a large piece of butcher block that I own as the counter between the sink and the cooktop. The rest of the counters would likely be either quartz or granite.

    Thanks so much for taking a look --

  • 18 years ago

    How far is that window off the far wall?

    Unless that pony wall behind the 12" cabinets is at least 6" higher than the counter (I can't tell for certain), I would hesitate to put anything w/a counter or anything above it b/c of the danger of things falling into that stairwell. Usually, when you see hanging cabinets like you describe, they're over an island or peninsula b/w rooms and have deeper countertop beneath them.

    If you put up tall cabinets that are 12" deep, you'd be surprised how much pantry storage they provide. Even if you just put them up on the end of the stairs facing the DR you'd gain so much room!

    Many people actually prefer 12" deep pantries. I prefer a little deeper, say 15" or 18" w/pullout shelves, but 12" would certainly work and you wouldn't need pullout shelves...a definite cost savings!

  • 18 years ago

    Buehl: thanks so much for your thoughtful comments. I am in the process of putting my layout on Ikea's planner -- such better images! Ikea does not seem to have tall, 12" deep cabs but I will definitely look again. I am concerned about clearances around that island too but will post again when I get V.2 in the system -- thanks again for taking the time.