Software
Houzz Logo Print
viennahoosie

Kitchen Layout & Tile/Countertop Selection Advice

15 years ago

Hello Kitchen Design Experts and Enthusiasts!

I am designing a kitchen for our new home. It's both very exciting and very scary at the same time. You spend so much time and expense on something and you hope it'll turn out right. I am searching for help on two topics:

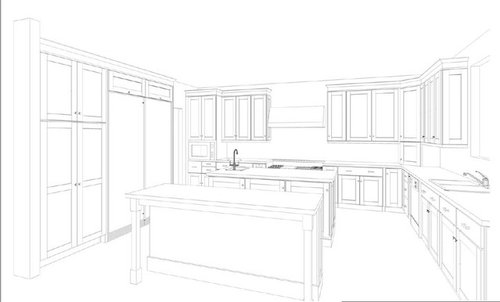
1. Kitchen Layout - Will you please review the layout pictures and let me know what you think? We have 2 islands and I'm hoping it'll work out space-wise.

2. Tile and Countertop Advice - We are going to be putting in chocolate maple cabinets. I love Jeffrey Court's Fire & Ice Quartzite for our backsplash (I was inspired by Morton5!), so we will definitely be going with the Fire & Ice. I'm not sure what to choose for countertops. For the perimeter I was thinking of going with CeasarStone Cinder

(http://www.caesarstoneus.com/catalog/product.cfm?ProductID=97).

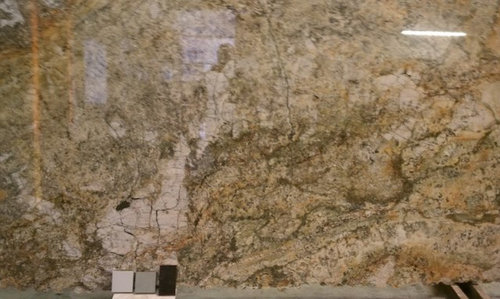
For the two islands, I have tentatively chosen Barricato granite. Will it go with the Ceasarstone perimeter and the Fire & Ice backsplash? Is it OK that perimeter and island are different? Here's a picture I took at the granite yard, though it is a little blurry.

Lastly, where do I go with floor tile from here? Something that's creamy or something that matches the countertop? Or something that goes with the backsplash. Not sure what the rule of thumb is here. Our tile provider prefers either Emser or Daltile for flooring.

Thanks in advance for everyone's advice. It is much needed and much appreciated!

Here is a link that might be useful: Morton5 Kitchen

Comments (16)

  • 15 years ago

    I question the spacing on your floor plan.

    I think that there is not adequate room for chairs around the table, room to get up from the table, seating at the secondary island, and walking between the table/chairs and the island/stools. It seems a bit forced and cramped.

    I also don't think you have left enough working space between the prep island and the stove. You will want room for someone to be cooking at the stove, and another to be at the prep island at the same time. The person cooking shouldn't have to worry about being bumped into by someone at the prep island.

    The beauty of a nice big kitchen is that there is space for everyone. But I feel this has limited the function of the kitchen by having the 2 islands. I suggest a 48-52 inch space between the stove and prep area, enlarging the island, and eliminating the second island.

    JMHO

  • 15 years ago

    Thanks, Juliekcmo. You've given me a lot to think about. I really wanted a two-island kitchen. We do a lot of casual entertaining and I wanted to use the 2nd island for appetizers/snacks well I prepped at the main island.

    If I had a smaller table and shifted the islands over a bit, do you think it could work? We are a family of 4.

  • 15 years ago

    I agree the spacing looks tight by the table and second island, and I'm not sure that a smaller table will help. A 36 or 42 inch round table is tight for a family of 4. shifting the islands away from the table won't work -- 45 inches between stove and prep island is the minimum for one-cook working space, but it's adequate because you have other ways for family traffic to flow. 42 inches between the other two islands is already a little small for comfortable traffic flow in an entertaining scenario. People want to be able to get by each other. It should be 48 inches.

    How often do you entertain? Could you have a cart you pull out for the "second island" only when you need it?

  • 15 years ago

    I like the plan and think there is plenty of room between the islands and from the second island to the table. I have a much smaller kitchen, but have the amount of space as you do between the perimeters and island. I too have a 48" round table but with less space than you do and navigate aorund it just fine. I'd caution you not to get a smaller table though, unless you make the 2nd island bigger and omit the table all together. I gave up a bigger table and went to the 48" just a couple weeks ago and rather than a prep island as intended, it is now a server.

  • 15 years ago

    We entertain about 1x or 2x a month. And when we do have people over, it's about 12 - 15 people. My husband doesn't cook, it's mainly just me, so I think the 45 inches between the range and main island will work. I'm going to try to see if I can add a few inches between the two islands.

    Stacieann63 - it's helpful to hear from you! Do you ever feel that's a tight squeeze with the spacing between the island and perimeter?

    Anyone have thoughts on mixing this granite with Ceasarstone Cinder (2020) on the perimeter? Our backsplash will be Jeffrey Court's Fire & Ice. Do you think it'll work or do I have too much going on?

  • 15 years ago

    Hi Vienna,
    No, I don't feel like it is a tight squeeze for me personally. I like fewer steps while cooking.
    My kitchen is also considerably smaller than yours. For instance, your back wall with your sinks is 172", my counter is 108" along the same wall with a doorway to the diningroom. I have one small island and my table sits at your 2nd island. Someone did mention you may not be able to get chairs comfortably around your table and looking again at your plan, I'd have to agree. I'm not sure what you have on that wall but may be a matter of shifting the table up or down, out of the way of island #2. Again, have you considered enlarging the second island to seat the family? I'm kinda old fashioned and like sitting around a table, but I know a few families really enjoy eating at their islands. It looks like it's going to be quite a beautiful kitchen. Good luck to you.

  • 15 years ago

    Is the wall behind the round table an actual wall? If it is, you have a great spot for a cozy banquette. We had one in our old kitchen and are building one into the island in our new kitchen. It's fun for entertaining too!

  • 15 years ago

    That granite is absolutely gorgeous, what a show stopper.

    Random thoughts: The granite I think will be the focal point and I can see why you want it on the islands. Then with the plain grey of the ceasarstone on the perimeter - that would be the restful part of the kitchen. I'm almost afraid that with that granite on the two islands and then the fire and ice on the backsplash that your eyes might wind up bouncing around the space though.
    In the morton5 kitchen the fire and ice is the show-stopper and everything else plays to it - both the cabinets and the counter. In your kitchen I'm not sure how the granite and backsplash will play off one another.

    The grey ceasar stone will look great against the fire and ice as will your cabinets but just be aware that it is the grey colour in the fire and ice that you will pick up and "see" along side the grey counters.. Morton5 played up the goldy tones of the backsplash with the floor and counter - again tying in the fire and ice.
    Can you get a bigger sample of the fire and ice and look at it against the granite?
    Technically, you can definitely go with different counters on your perimeter and island - but if you want the fire and ice to be the stand out in the kitchen just be careful of the granite that you chose.
    For the floor - I think it really depends on your final decision on the island. You want to be careful of having too much going on. Right now I wouldn't know what to suggest.
    You need to decide what features (backsplash or counters) are taking centre stage and what colours you want to play up before deciding.

  • 15 years ago

    I would be careful of the Caeserstone Cinder color against chocolate cabinets. I have chocolate maple cabinets and really wanted a grey countertop. I ordered several light grey samples and they just looked awful with the chocolate. I tried a darker grey like Pebble or Concrete but the consensus of everyone I asked was that the grey and chocolate did not look right together at all. I gave up having grey b/c I couldn't find a hue that worked with the chocolate.

    I also don't like the Cinder paired with that granite. I don't see (on my monitor) any grey in the granite that ties the Cinder to it.

    What if instead on the perimeter you did Caesarstone Buttermilk or Champagne Limestone or Jerusalem Sand? Those colors would go better with the granite and would go with the Fire and Ice.

    However, I agree with blfenton in choosing one item to be the star in the kitchen. I love the Fire and Ice backsplash (have considered it for myself as well). I would not go with F&I and a busy granite, but I tend to like more soothing things. Look up Jodiinsocalif's kitchen. She paired the F&I backsplash with a black granite. Her granite is not busy and provides a beautiful backdrop for the backsplash.

  • 15 years ago

    I actually ADORE two islands and think your clearances are quite adequate. Wish I could have done that! The stone is gorgeous and think it'll look wonderful with chocolate cabs. I love F&I... one of my fav backsplash choices and I do see the gray in your stone BUT.... I think the two patterns will compete. And this is from a girl who likes and embraces pattern. I'm not saying I think you need to play safe and go with a creamy crackle or travertine; just that you might want to pick your one star and play off that. I'm not feeling the conreteish gray with the chocolate. A much softer gray perhaps or if you want contrast something like a Danby marble with soft caramel in it. You might be able to pull of the F&I with the other stone with something like that.

  • 15 years ago

    Don't forget this forum's most often repeated advice: drawers. Put drawers in every base cabinet that you can, with exceptions only for specific reasons (tray dividers, corner susan, sink base, and if you have some specific tall items, like stock pots).

  • 15 years ago

    If it's just you cooking, I think you have plenty of room between the cooking counters. I just measured my space and I have 37" and I always thought that was plenty. I can open my dishwasher door and a cabinet door at the same time and it is easy to move from my sink to my island. If there are two people cooking, it is much too tight,though (but that doesn't happen often and I've always just thought that was how the world is, hee hee).
    The one thing I would wonder about is the fridge. I don't see where you will put your bags of groceries and easily unload into the fridge. The little sink would be in the way of using that for your grocery bags and there are no other counters close by.
    It looks like it will be a lovely kitchen. I can't help with the granite thoughts, though.

  • 15 years ago

    A big THANK YOU to everyone for your advice! I've been digesting it all and dragging my kids to design centers and tile stores. I really took to heart the advice about the perimeter grey color not going well with the cabinets and choosing one star for the kitchen. My star is the backsplash! I will play up the gold tones of Fire and Ice and get the Ceasarstone Desert Limestone! And I chose a floor tile that is very quiet and contemporary but in the same gold/sand color category. It feels so unbelieveably great to make some decisions! My kids mostly are so happy that we're done with the tile stores!

    As for layout and spacing of the islands, I really want a double island layout. I may have to tape out the outline of the islands and table w/chairs on my floor to see how it'll feel. I don't want it to be too tight.

    kayandallie_2008 - You have a great point about the groceries! If I moved the sink over aboutt 8 - 10" do you think that will work? I don't want to move it to the other side of the island, because then I could just use the main sink.

    For trash/recycling bins, do you typically have 1 bin for trash and 1 for recycling? Do I need more for trash/recycling? Right now we have a Simple Human tall trash can that is incredible in that it holds a lot of trash, but it won't have a spot in our new kitchen. So we have to get something within the cabinetry.

  • 15 years ago

    I think it'll go fabulous. I can't wait to see it complete!

  • 15 years ago

    Consider a pull-up extension for the long side on one of the islands to add workspace/buffet space when you need it?

  • 15 years ago

    chocolatebunny

    where one can "Look up Jodiinsocalif's kitchen." ?