Software
Houzz Logo Print
jess111_gw

Kitchen Island/Table

18 years ago

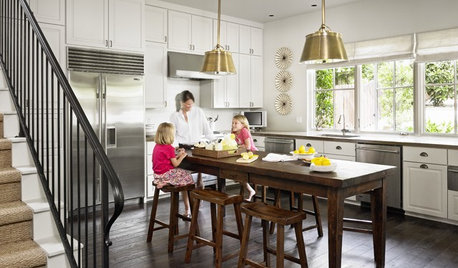
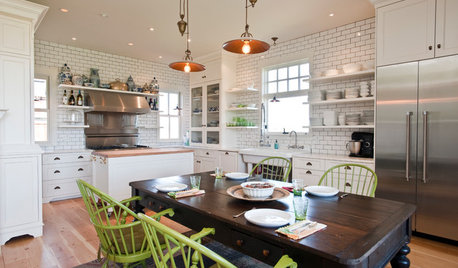
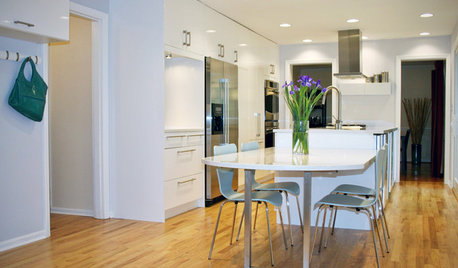
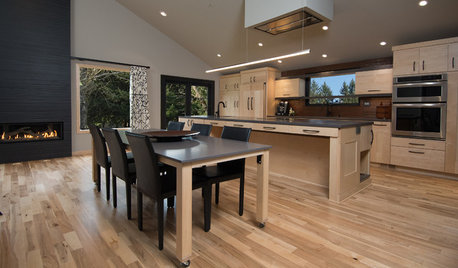
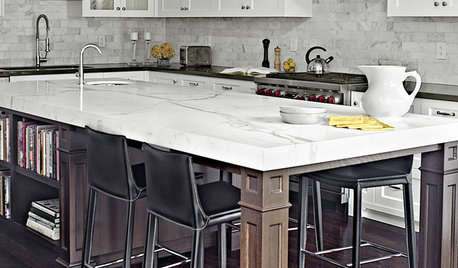
I see beautiful islands all over with breakfast bars on one side. I have no room for an island IN my kitchen, but really want to use an island in the breakfast area in place of a counter height kitchen table. Not really a functional island as far as added electric/plumbing/appliances, but more for dinners, homework, baking, and to lay out buffets. I don't understand why I see no samples of islands done this way or furniture for sale on the market (save for 1 or 2 pieces) that actually fill this need. Seems that they all have a seating area and overhang on a side or 2, but not all 4. I'm not sure why this is-is there a snafu with this plan I'm missing?

Comments (24)

  • 18 years ago

    How large? Do you mean you want cabinets underneath? If so, how would you get to them? What is different about what you want than a counter height table? Just trying to clarify so that I understand what you're wanting and what you're asking.

  • 18 years ago

    I saw a standalone kitchen island that was just a table with cutlery drawers and a marble top at Williams-Sonoma home the other day. It was pricey at $4K (I think...) but it really was a table with a marble top.

    It was meant to be used as a prep surface I guess....but can be used as a table as well....

  • 18 years ago

    Thanks for the replies. I'm looking for cabinetry or furniture below to store the cutlery, mixer, some bakeware, cookie tins, etc and add some extra space. I have been all around the mulberry bush looking for a good regular height table but keep migrating back to the island idea. Plus, I think it would extend and customize the look of my kitchen.

    As far as available space, I was planning on templating and playing around with a piece of cardboard, but because of some awful issues with Sears installs, my eating area is covered in boxes of appliances that are SUPPOSED to be in their snug little homes. Before, I had a 3 x 5' table, which was never big enough since the kids always have friends over, etc. I am hoping that I can do a small island at about 4 or 5' width x 6 or 7' long. Once my appliances are moved, I can play around with it. I'm trying to have the ability to seat 6 or more people if needed, even though we are a family of 4. I figured if I set the overhang on the door/drawer side of the cabinetry at 12", it wouldn't be much to reach under and grab stuff from the cabinetry.

    I'll check out Williams Sonoma to see what they have, even if it's just to get ideas. I cant afford 4K, but I have my heart set on a walnut top which alone will cost me over 1 or 2K from what I have seen.

  • 18 years ago

    Something like this?

  • 18 years ago

    How big is your table? eyeballing it, it looks like the same width, but maybe a little longer than my old table. Is yours a table or an island? I can't tell if there is cabinetry below. it is a beautiful piece!

    My space is a decent size-with the breakfast area (total floor space anyway) about 10 x 12, however, the breakfast area "floats" between my U shaped kitchen and family room, and has a hall leading to it, plus a sliding door out the back. So, lots of traffic areas needed all around so as to not impede flow, making my usable space much less.

  • 18 years ago

    How about something like the link below?

    Here is a link that might be useful: Napastyle Gathering Island/Table

  • 18 years ago

    We went for the same kind of thing. We converted the DR into a kitchen, and wanted to keep the eating area, but at counter height. We went from a 3.5' x 4.5' table to a 4' x 4' countertop on a 24" x 24" drawer base.

    We were out of town during installation, and came home to see the countertop centered on the base, with 12" overhangs on all four sides. A nice look, and it allowed for seating on all 4 sides--but we couldn't access the top drawer of the base cabinet! The contractor moved the base to its intended location, and now we have 12" overhangs on the sides with a 24" overhang facing the window.

  • 18 years ago

    Jess111 - It is a granite table top, 33"x50". We purchased the metal table stand separately and placed the granite table top on top of it.

    We use it as a dinette table but it certainly can be used as a top for an island. If you have enough slab, the fabricator can make any size you want as long as there is enough slab.

  • 18 years ago

    It sounds like what you've done is pretty much merged your eating area and kitchen into one...appliances and most of the cabinetry, etc. in the main kitchen area but an island in the eating area that will still be a work space along w/cabinets. and seating for 6. If the island is 6 or 7 feet long, you should be able to fit 3 people on the long end. If it's then 5' wide, you should be able to fit 2 on each side...but be sure to leave enough leg room for both sides. If the seating areas are counter-height, a 15" overhang would be better (and is recommended by the NKBA). If the eating areas are bar-height, then a 12" overhang should be fine.

    BTW, you may have to put electric in the island...depending on codes in your area.

    Could you post pictures of the area (or a to-scale layout) along with dimensions? That would help us visualize the space.

    HTH!

  • 18 years ago

    jess111,
    I was thinking of doing something very similar with a half wall I have that banks my open kitchen into my family room. I want standard table height seating that I can also use for prep and storage. I may have seen the idea somewhere on Ikeafans; but I was considering using wall cabinets with feet for a base and then adding a wood top or stone top with an overhang for seating. I would make it shorter then the current wall (7') so I would have space for an overhang on the end where there is a walkway and then along one side. The back side would be where the wall is. Here is a pic of the current space. I figure the overhang could be up to 15" deep.

    Here is a link that might be useful: {{!gwi}}

  • 18 years ago

    WOW! you guys have given me some great ideas and food for thought!

    If my appliances are actually installed (tomorrow now-Grrrrrr), I will take some pics of the area for perspective. I don't know how to post them in a thread, but I can add them to my photobucket and link it. I have some pics on there now, but they really don't capture the eating area. As far as code, I don't need a permit for any of the work except the undercabinet lights and the 22v line for the oven, so I don't anticipate any issues with requiring electircal since this piece in my head is a cross between furniture and an island.

    Thanks for all the help! I just now pictured the issue with opening the drawers on top. (sigh) that puts a kink in my plans, but I think it could be worked around maybe by moving the drawer location, etc. I really really want one of those beautiful walnut tops.

    auntibubba-that's the idea of what I was looking for, and I haven't found that link tho I've been all over google searching for a convertible table. The style wouldn't match my plans, but the idea is very similar. I was initially looking for something like the bermex table linked below, but the bermex table is just too small. I love the sliding top idea though.

    Here is a link that might be useful: Bermex sliding top island

  • 18 years ago

    You don't have to have a drawer in your base cabinet. We ordered a 27" base cabinet that is full-height with no drawer. You could do the same. Or, some cabinet lines offer an "inverted" base cabinet with the drawer on the bottom.

    HTH!

  • 18 years ago

    I second the idea of a using a door base cabinet--and the drawer on the bottom sounds cool too! When we saw the base centered like a pedestal, we LOVED the look. But the drawer access was a real problem. If only I'd thought through the cabinet selection a little longer LOL!

    It really is one of the few things we'd change; having seating on 4 sides and storage below would be so great. We went wild ordering drawer bases, and now have no place (except a drawer) for the cutting boards, etc.

    Follow your vision and try to find samples/pictures/showrooms with what you think you want.

  • 18 years ago

    Hi there! This web site has many wonderful islands and they will custom the sizes to what you need and will ship free. Good luck.

    Here is a link that might be useful: kitchen islands

  • 18 years ago

    abbycat... would you have any more pics of the front of your island? I'd love to see how it's laid out.

  • 18 years ago

    I know I saw just what you are looking for recently. I thought maybe it was on the Costco website. But this is all I found. The one I was thinking of was square and black.

    Maybe getting a piece custom made would be the best bet and the least expensive.

    Here is a link that might be useful: {{!gwi}}

  • 18 years ago

    raechelen - was this by any chance the table you saw at Coscto?

    I copied it to my ideas file... Now I see it's not longer on the Costco site... it was crazy expensive anyway.

    colleennc - I love those islands at High Horse!

    Jess111 - I think any competent KD or the folks here at GW can help you configure the island/table you want using stock or semi-custom cabinets. Of course it may be to your advantage to work with a custom cabinet maker to get exactly what you envision.

  • 18 years ago

    remodelfla: I don't have the whole front, but here's the top:

    and here's how the 3-drawer bases look:

  • 18 years ago

    Jess111, thanks for this thread. We're in a similar position wanting a permanent kitchen hight table that also serves as an island. After a lot of research we realized that putting cabinets or shelving underneath is not a very good idea. It's hard to get to and it inconveniences anyone who may be sitting at the table. The two friends who have something similar don't like the setup.

    That being said, I'm intrigued with the positano. Because we'll be using it as our main kitchen table, it may not work, though.

    What we're leaning towards is something like itsgranite4us posted. We'll have our GC build a base what looks nice and then put a piece of granite on top.

  • 18 years ago

    Thanks for the pics abbycat... it helps me to consider if it'll work for us.

    For those interested... I found this while googling. I though it was a little different and one to consider... at least for me!

    Here is a link that might be useful: island table

  • 18 years ago

    OK, well my wall ovens are at least sitting in their home in the cabinets *double sigh* so here is my attempt for the first time at embedding some pics into a message board. Please be forgiving-I am still mid construction-no hardware, baseboards, countertop, cabinet glass, etc, plus the pics contain a mess and my old table set.

    OK, I missed getting a pic of the adjacent family room, but it is directly to the right of your view of this table. The rooms are separated by the back of the loveseat.

  • 18 years ago

    Friendly little bump for opinions on size of what may work here!

  • 18 years ago

    Jes - have you tried posting this on the decorating forum? They have some great ideas about types of furniture and placement.

    BTW I Love your tiffany chandelier!

  • 16 years ago

    Jes -

    I have almost exactly the same layout as you, and I have been going crazy trying to put together designs of various possible kitchen island / tables. I wanted to ask what you ended up doing?

    Also, have you seen: http://ecx.images-amazon.com/images/I/51w8R8xXyeL._dining-and-kitchen-set_.jpg

    And

    http://www.furnitureanddesignideas.com/wp-content/uploads/2009/12/f1-Kitchen-Island-Table.jpg

    Thanks!