Software
Houzz Logo Print
malhgold_gw

What Would You Do In This Corner

16 years ago
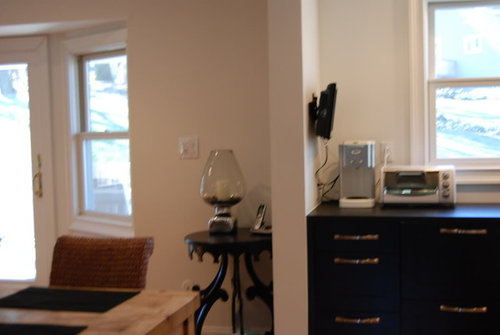
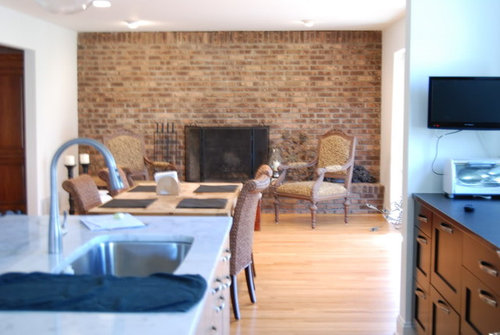
I moved the table horizontally as suggested in my other thread. My question is, what would you do in this corner? I've placed the round black table in another room. It seemed to small for the space there.

The space in question is to the left of the return wall. Behind where the TV is hanging.


A couple of thoughts I've had are:

1) Corner bookcase in white. Would consider the Billy Bookcase from ikea. If I did this, would you put a bookcase on the wall where I have the large print to sort of tie it together?

2) Built in bench seat that would wrap the corner. Not really sure what "function" it would provide.

3) Side table and a plant? Although I'm really trying to eliminate adding in occasional pieces. I feel like I do that alot when I don't know what else to do. I think I could have a "side table" store out of my house.

4) Comfy chair. Seems like it would compete with the chairs around the dining table and I don't think anyone would ever sit there(maybe that's the reason not to do the bench seating)

5) Extend black kitchen cabinetry. Had nixed this when planning the kitchen because I wasn't sure I wanted the "kitchen" running into this space. It also would have to be less than 24" deep because of the sliders to the outside.

Comments (19)

  • 16 years ago

    Since I am a huge fan of bookcases anywhere -- I vote for the corner bookcase and another one on the wall too!

    BUT -- you may want to try the corner bookcase FIRST -- and just step back and take another look at the room. And then decide on whether to set up the other one.

    Jan at Rosemary Cottage

  • 16 years ago

    what about a fish tank? some other focal point that is not furniture? just an idea. maybe one like the hex shaped taller ones?

    Or maybe a few corner wall shelves, with trailing plants on the lower shelf?

  • 16 years ago

    anyone else have any opinions?

    Thanks!

  • 16 years ago

    How about a nice, soft looking palm tree or something green?

  • 16 years ago

    How about a nice, soft looking palm tree or something green?

  • 16 years ago

    Must you do anything with that corner? If you are planning on drapes for the window, the stackback would fill some of the space.

    Maybe artwork on the wall and the floor area empty?

  • 16 years ago

    Grandfather or grandmother clock facing either way, back to the window wall or back to the kitchen partial wall. If you don't like a floor clock, there are lots of wall clocks with pendulums and a presence.

    I have them througout the house and love the chiming when I notice it. It does drive some people crazy.

  • 16 years ago

    Would it be possible to take a couple of pix standing by the fireplace and looking at the corner from that angle? Also a view of the wall where the pix is hanging?

  • 16 years ago

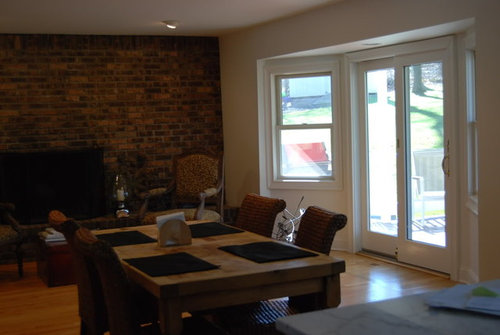
    Here are a couple additional pics of the space from a different angle. This is the corner I'm asking about. While I'm not a symmetrical person, i've had alot of problems with this room trying to decide where the "focal wall" is and where the symmetry is because of all the doorway openings.

    This is the opposite wall, looking into the LR.

  • 16 years ago

    What about a snake plant? They can get tall, but when it is young, you could put it on a stand.

  • 16 years ago

    I'd like to see a gorgeous planter with a snake plant or fern. :0)

    Here is a link that might be useful: Horchow planter with fern

  • 16 years ago

    That space is 26" deep X 40" wide. I'm just not sure a planter with a tall plant is going to fill it up. If I went the plant route, i think it would need to be more of a "tree like" plant.

  • 16 years ago

    Are people going to be needing some of that space to maneuver around the table? I always think that around a table, less is more (but maybe that's because my relatives all have large rear ends LOL).

  • 16 years ago

    Hmm, I see a half tall upright armoire. One up on legs and maybe made of lacquer or metal or something that would extend the smooth, friendly sophistication from your kitchen into the family r*om, breakfast nook area. A smooth finish would not compete with the texture of the chairs and the cheetah (?) print armchairs pictured.

    Maybe CB2 or West Elm would have something? Then if you did an upright armoire, you could store placemats and tablecloths in it. Or it could be a "bar"!! Inside would be wine glasses and bar glasses and things for entertaining?

    Or what about stainless shelves cantilevered to the wall that would hold photos and vases, your black candleholders? Ikea has cheap ones and it would continue the industrial feel around the wall?

    If you were going to do a bookcase, not the Billy...more Hancock Carbon by CB2 or the walnut cube shelves by CB2? Or what about a rolling cart that you could use both for serving and would also be useful as just a place to store things? There are some that might match your wood/stainless from the kitchen.

    Maybe I am not at all on the right track...sorry Malhgold. I just love your kitchen and think it would be awesome to extend that amazing deisgn quality out into the breakfast nook/family room. You have such a great sense of style already!

  • 16 years ago

    Your home is lovely, and the two spaces pictured are great. My problem is that tho they are wide open to one another, they really have nothing in common.

    The kitchen area is all about stainless and minimalist feelings and clean lines and black/cool colors.

    The dining/sitting room is filled with all kinds of warm brown tones and great textures like the brick, the woven chairs, the wood floor, etc.

    What I believe you need is to create a bit more connection between the two spaces. Get some interesting baskets or rattan chargers and hang on a wall in the kitchen. Have a woven or wood planter on the counter with greenery for softeness. In the other area, bring in touches of the stainless and smooth feeling. Perhaps a standing floor lamp in the stainless. A collection of various sized candlesticks in brushed and polished hickel on a black tray on the table. And maybe that modern sculpture I think I see on the floor standing instead on a black plant stand or something like this:

    in the problem corner.

  • 16 years ago

    Your kitchen is so chic, and the dining area is so cozy but I don't "get" how they relate at all. I'm stumped on how to tie them together.

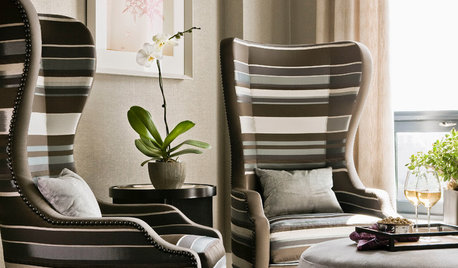
    The dining area would look great with this kithcen:

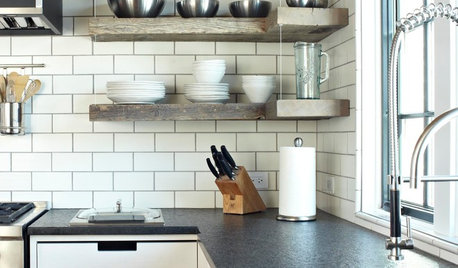
    The kitchen would look great with a similar dining area, adjusted for your particular colors:

    You just need to "meld" the two areas together better.

  • 16 years ago

    I think a wine server, or small bar would look great and be functional for serving at table or as a transition between kitchen and living space. You can get them very tall, open and narrow like at P/B or shorter ones that double as a small buffet.

  • 16 years ago

    I'm going to big fat ditto Kiko!

    Can you possibly hire your kitchen designer to come in and help further. The reason I say is that most anything is going to pale next to that drop dead gorgeous kitchen. I'm sure with that sort of talent and this bleak design economy, they might be willing. I hope you don't take offense because I'm sure you were just as much a part of that collaboration. You two obviously make magic together!

  • 16 years ago

    Thanks everyone! I didn't realize this post had been resurrected.

    htnspz - thanks for the compliment on the kitchen design. I pretty much designed the kitchen myself. Had help on the functional aspect from the kitchen forum, but the finishes and aesthetics were pretty much mine. Cabinet person didn't have much of a "design sense".

    I was planning on replacing the banana leaf chairs with something more modern, but maybe the table needs to go as well. I was sort of hoping to do a mix of wood and modern, but I'm thinking the legs on the table are always going to be a design problem. What if I painted the table black. Would that help at all? And then used white modern chairs?

    Thinking about having the bar stools painted a glossy white. I just don't think the "cherry" color is working there. It's too warm against the cool colors in the rest of the kitchen.

    les917 - that "sculpture" on the floor is actually a black iron chandelier(candles, not electric). It's been sitting in the basement and needs to be cleaned off and hung.

    I have this shelving area right across from the refrigerator(it's blocked by the grey pantry cabs in the kitchen pic above). What about building another one on the other side of the return wall, in the family room side.(btw...tv has been taken off the arm and put on the counter. looks much better) Or, just installing the same metal shelves(which are from Ikea!!, but not built in.)

Sponsored
Mary Shipley Interiors
Average rating: 4.8 out of 5 stars34 Reviews
Columbus OH Premier Interior Designer 10x Best of Houzz