Software
Houzz Logo Print
sunnny_gw

Suggestions on kitchen plan please!

16 years ago
This forum is amazing with all of it's talent so I knew exactly where I needed to come for ideas or suggestions to make this room the best it can be and to make it flow! I got my plans from my builder today! We are a multiple cook.

I'm also posting my plans on the laundry forum beacuse I'm not happy with the washer/dryer area. The changes I see already are to move the prep sink down possibly to the other end or maybe 2/3 down the island. There will be a trash pull out to one side of the sink and the DW on the other. I want bottom drawers so I never have to stand on my head to dig things out of the bottom cabinets again. I have asked for a pull out spice wrack on the upper cabinet next to the range and a similar narrow one below for cookie sheets, etc.

My questions are:

1. Where to put cookbooks? I have about 30 so was thinking of a shelf on the end of the island facing the booth seating or maybe a shelf along the end of the frigde?

2. Will the walk in pantry be OK there? DH and DD REALLY wanted a coffee/tea bar where the pantry is but I don't know where else either could go. Could any one make suggestions to where the coffee bar could go?

Here is the kitchen,

{{!gwi}}

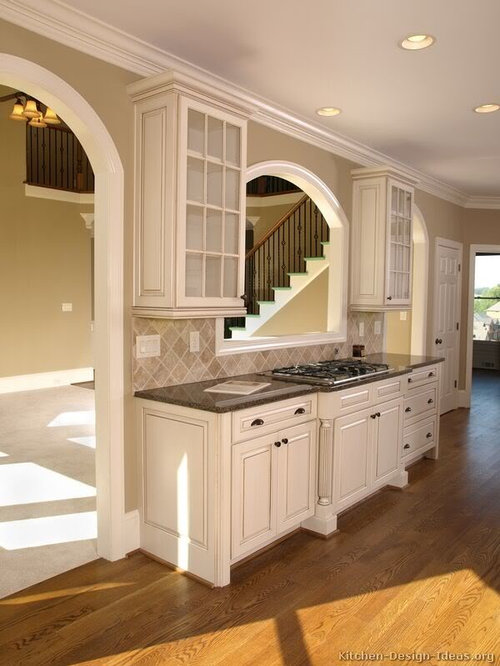
And inspiration kitchen:

Are there ways to improve this or things I need to change? I've added just the kitchen and a full house plan to help you see our vision.

href="http://s632.photobucket.com/albums/uu44/mbaldauf61/?action=view¤t=Houseplan11.jpg"; target="_blank">{{gwi:1418617}}

Thank you so much for any help,

Sunny

Comments (4)

  • 16 years ago

    Sunny, welcome to GW!

    Okay, it took me several zoom ins but I now can see what I think is your laundry room and kitchen setup. Highly recommend posting on the Laundry forum site as well for help regarding that part of your plan.

    Laundry... how is your builder planning to vent the dryer? Long story short... I would ask him/her to make sure the vent goes totally underneath your porch and vents at the edge of the porch. Don't let him talk you into stopping the vent just past the wall but underneath your porch. That will guarantee you will be replacing the porch in a few years. But you do want to make that vent be away from your favorite sitting spot on the porch to avoid smelling it. As my DH and I have also learned the longer the venting, the fewer dryers available that are capable of doing a longer run. Please take a look at dryer vent charts before signing off on these plans.

    The other thing that pops out for me is will the machine doors block passageways?? Oh, are you sure you want to carry laundry baskets from the MBR thru the dining room and kitchen to the laundry and back?? And how will the bedroom next to the piano room get their laundry to the machines?

    Kitchen now... I agree that moving the prep sink away from your main sink and that inside corner is a good idea. Moving it to the other end of your island would make it close to the frig and easier to wash produce with.

    I think the pantry is on the other side of the wall from your washer?? If so, then I am wondering about access problems again. That area might be better served by being the coffee bar you mentioned. I can't make out what is on the other side of the wall that the stove is on and how do you enter that space?

    Cookbooks... Can you place them in a rollout on the dining room side of the island? Or is the island wide enough that you could do a shelf cabinet and the prep sink cabinet side by side??

    Do take a look at the Finished Kitchens Blog for inspiration too!

  • 16 years ago

    Earth pal,
    Thank you for your help. The washer and dryer have been a big concern so we are going to make the pantry a coffee bar and then don't know from there. LOL
    The only access to the laundry room is via the kitchen so would it look strange to put something like a frosted glass door at the end of the laundry roomr for a second access??
    What I keep thinking is that our last house was 1500 sq ft and was out house for 19 years. The laundry area was behind bi-fold doors next to the only eating area so for us almost anything is an improvement. :)
    On the other side of the stove is the rest of the laundry room which will have a utility sink, bench with hooks for jackets, backbacks, etc and our plan was for a desk there too for mail and keys but we are re-thinking venting the dryer and moving them to that part of the laundry room.
    These were the problem areas so I appreciate your ideas very much.
    Any other help??
    Sunny

  • 16 years ago

    Good call to switch the prep sink to the fridge end of the island.

    I would move the dw and sink over a bit so you can have good dish storage at the end of that run. All that counter space in the corner is a bit much, so moving the sink toward the corner won't lose you anything.

  • 16 years ago

    rhone, you've always been so wonderful to offer advice so thank you for taking time to look at mine. I mentioned to DH that it seemed like a of space also but he said there would be a trash pull out and a super susan type thing so I will check with him to see what he has planned for that area cuz it does seem like a lot of counters.
    I've posted on the house building forum, too if anyone wants to look at the whole plan and offer suggestions.
    Thank you again,
    Sunny