Software
Houzz Logo Print
anfrale

Kitchen Layout Conflict

14 years ago
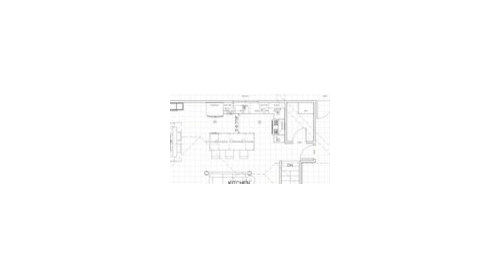
I am remodeling my kitchen and am conflicted between 2 layouts. The wall between the kitchen & Living room will be removed to allow for an open concept. I enjoy cooking and my old kitchen lacked counter space and large storage cabinets or drawers (over 20").

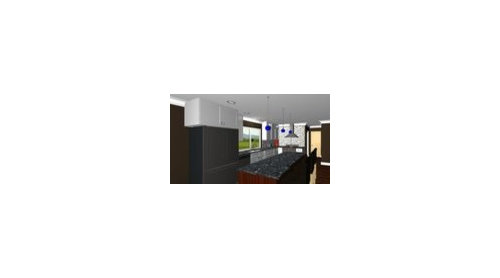
Kitchen 1: Has the sink under the window and a 8 foot island that allows for a large working area. But the cabinets on either side of range are small.


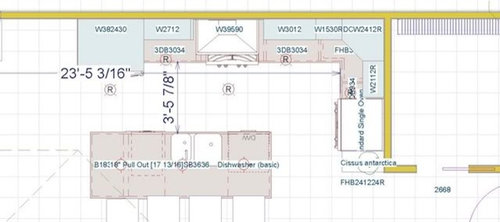
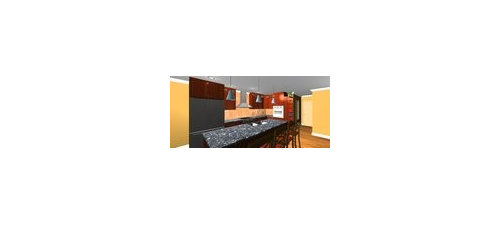
Kitchen 2 has no window and 30" cabinets on either side of cooktop for working counter. The island is interrupted by a 36" sink.


Comments (13)

  • 14 years ago

    SWhy can't you flank the range in layout 2 with windows? I know you'd lose 2 uppers but to me it would be worth it.

  • 14 years ago

    Layout 1 is a much more pleasant appearing kitchen, and it's more functional. Add in some cabinetry in the dining area to give you dish storage in that area (hutch type look) and a place for some of the small appliances (appliance garage in the hutch) and you've got a winner.

  • 14 years ago

    in plan 2, push the range/hood to the right for 2 gains:space for a window[even a small casement] to left of range, and widens workspace to right of fridge. Even if you did plan 1, I'm not real gungho on big slider window as shown. By switching to plan 2 , an opportunity to change the window scape emerges-perhaps even 2 casements-one on each side of hood as remodel alludes to. In your willingness to think of "no window" plan,do you have light flowing in from somewhere else, or the window faces afternoon sun and you don't like it, or some issue about light/window is going on here. Windows are not a small feature:can you think through the window/light/air/view aspect here and what you envision?

  • 14 years ago

    I agree that with no changes to either plan, plan 1 is better with the window.

    But..as herbflavor suggests, moving the range hood to the right would enable addition of window plus more space between fridge and range to open up the design a bit.

    Even if you don't add windows (narrow vertical panels?) on either side of the range, moving the range in plan 2 would be a good thing.

    Also, if you went for 3 stools at the island instead of 4, I suspect that would open a little more storage if that is a high priority (though I am quite a newbie so need "grain of salt" before thinking about this..)

  • 14 years ago

    Thank you for your opinions and great suggestions! I am concerned that if I flank windows on either side of range hood I will lose too much storage space. Once you put in a DW, garbage pullout, micro cabinet and 36" sink base you lose alot of base storage ability.

  • 14 years ago

    Outstanding kitchen plans. You must be thrilled.
    I vote Plan 1#.
    I know for me I would be most comfortable cooking in that
    space.
    ~boxer

  • 14 years ago

    To me, well thought out incorporation of natural light exposure is the MOST important part of house design. Kitchen number 2 flunks in that respect for ME.

  • 14 years ago

    Plan 1, no contest.

  • 14 years ago

    I don't understand why there seem to be more appliances in plan 2 than in plan 1? Does plan 2 have the range plus and extra wall oven, and plan 1 only has a single oven range?

    Anyway, I like plan 2 better but would move the fridge over to where you show the wall oven so that you can leave the range on the long wall and add more windows if you want them.

    Unless I'm misunderstanding the plans ... they are a little hard to read.

  • 14 years ago

    Plan 1, definitely. I don't like 2 at all--what if someone wants to load or unload the DW while someone else is cooking? For that purpose it is not a two-butt kitchen.

  • 14 years ago

    Window(s) for me, but if you're considering giving a view out/sunshine up for more storage, more storage must be very important to you. You need to give full weight to where you're coming from and wonder where others are. I'll hike down to the basement and back up for extra storage (and do) before I'll give up my windows.

  • 14 years ago

    Kit 2 has a cooktop with drawer storage underneath, wall oven & fridge. There is natural light coming from three 36" window's from the north in the dinning area. There are also windows in the Living room that provides light while working at the island. Kit 1 has a range (cooktop & oven together) and fridge.

    If I switch the wall oven & Fridge then you can see the side of the fridge (which sticks out 8" past the counter) while sitting in the Living room.

    My concern is if Kitchen 1 is more functional as I am preparing meals. I get an 8' island to prepare food on, but would then have to walk over to the range after chopping food. Kit 2 has storage on either side of the cooktop for mixing bowls, pots & pans and 30" counter on either side for food preparation, but then I lose the window and the island has no storage and a sink that interrupt's the island.

  • 14 years ago

    I might think of placing the range and hood on the diagonal in the corner.Then place the sink perhaps on the island, keep the windows[if slider I would upgrade it]. The width of island might be shortened a bit at range end, or shift it down,the other way. With an open plan, at least having the sink on island will allow some "facing out" interaction. I think facing walls for all your main functions in this setting would be a mistake, and the diag range might actually be a little nicer in that respect.