Software
Houzz Logo Print
lancer1991

Thoughts on my layout 2

17 years ago
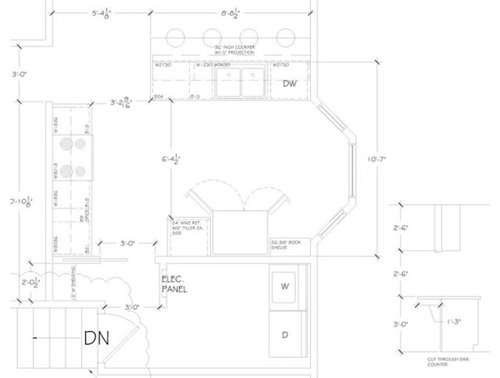
Since my post seems to still be stuck in lala land, I will start at my last layout and see if I can get some further ideas.

After "rhome410" questioned the fridge in the corner, I've re-looked at it and it won't work. I've come up with this layout which would require moving my stairs to the garage and adding floor to the laundry room to create a new entrance and close off the old.

Still unsure what to do in the bay window area as it seems to be wasted space. Another thought would be to move the kitchen to the dining room and flop them. I started making some sketches, but it it tough with the double window with the sills at 1'-8" off the floor. I think either way I would move the stairs and entrance to the laundry room.

Original post is here and my photos page is here.

Comments (12)

  • 17 years ago

    This is a study of moving the door to the laundry.
    {{!gwi}}

  • PRO
    17 years ago

    The refrigerator wall would bug me. I don't like it sticking out past the windows so far.
    Can you recess the fridge into the laundry room somehow?
    Obviously you'd need to slide it to one end of the wall or the other.
    It seems like there's room to do that and turn the w/d so their backs are to the kitchen...

  • PRO
    17 years ago

    Yeah, I like the second plan better.

    Is the Electrical panel high enough that you could put the w/d with their backs to the kitchen? I think that would make walking through there feel less awkward. Actually, you might not even need the pocket door anymore.

  • 17 years ago

    I like Bmore's better, too...But is there a reason the sink run moved a little into the bay, so requires the nipped off corner?

    A window seat for the bay?

  • 17 years ago

    Not a great reason - just trying to get the peninsula to terminate before it invades the other room.

    Ya, window seat or cocktail table with chair and blue martini?

  • 17 years ago

    Thanks for the input. I drew "bmorepanic"'s layout out and have attached below. I went with 2 versions where I flopped where the fridge was. Looks a little tight when on the left wall. Wish the pantry closet could be closer as it will be a little PITA to get to it. Went with a swinging 2'-8" door for a couple of reasons. One being there is a waste line somewhere in that wall from the upstairs bath and secondly I have it already here, I would just need to move it.

    Any thoughts on the "eat at counter" in regards to counter height or table height? Was thinking getting outlets for counter height is limited to one outlet on the exterior wall. Would also have to have a garbage disposal switch, along with switch for undercabinets lights if I opt for those and all would be 24" away from the edge of the sink.

    Budget is tight, but would really love to get a combo wine/beer fridge for undercounter. Originally I had it laid out in the island. Right now I think the only spot I could put it would be at the left end of the "eat at counter" with and end panel to support the counter.

    "rob p" there isn't enough room to put the W/D along the common kitchen wall as the panel would be. The elec. panel isn't high enough either to get W/D under and code requires 3' clearance.

    The window seat is a good idea at the bay window as I could gain more storage underneath. Any ideas of a cabinet layout there? I've seen window seats done with upper cabinets as the base. If I go with my Custom Cabinet guy, it is no problem, but if I opt to get standard off the wall cabinets elsewhere it will be a little tougher to get right.

  • 17 years ago

    I'm not sure if this has been asked before, but where will most traffic be coming into the kitchen to access the fridge to get drinks? If it is from the upper left opening, then I would put the fridge on the left wall (as then there would be no cross traffic past the cooking area). In the second plan, the cook is right in the doorway and everyone would have to get past the cook to get anything from the kitchen (for setting the table, getting a drink, etc). Just something to think about.

  • 17 years ago

    From the upper left where the 3'-0" dimension is (which I'm concerned may be too small - 3'-6" would be a good minimum).

    I'm beginning to think every layout has its drawbacks and finding the one to live is the hardest.

  • 17 years ago

    No great insights, Lancer. I just wanted to say I suspect that with the window seat your kitchen will become a very popular place to hang out, also that it will help define a particularly pleasant kitchen to be in--in a not-so-common way. And that I would go with the fridge on the short wall. The reason for that is that it shifts your work center into that nice space defined by the sink/eating counter and the window seat.

  • 17 years ago

    Rosie, you're saying the option with the fridge to the left of the sink?

    One thing I'm concerned with the fridge on the left wall is you turn the corner and immediately there is this monstrosity of a fridge sticking out at you. We currently are going to keep our appliances as the budget doesn't allow, but down the road a counter depth may be in the picture. Just don't know how far.

    I appreciate everyone's input as it is very helpful, even though you guys keep putting more work on me :-)

  • 17 years ago

    I think it's great - altho I miss the martini. Even when the ref door is open all the way, people have enough room to get by. The easiest way to get a few more inches in clearance is to take the 24" base near the sink and make it a 21" - but I really don't think you have to.

    After the inspection, I'd get a freestanding piece that was tall and had shelves. I'd place it on the new wall between the laundry room and kitchen (near the elec panel) and use it for food pantry with overstock and extra-large placed in the official pantry. Makes the pantry round trip 12-15 feet shorter.

    It looks like enough room for a 30-36" wide unit by around 12 to 18" deep. Size it so you can still operate the circuit breakers without moving it.

  • 17 years ago

    With the idea that we're liking the stove on the left wall and the fridge against the laundry wall, here are a couple of basic renderings.

    The cabinets at the sink are 30" while the rest are 36". I guess in order to do crown with 30" cabinets to the ceiling you would have to block them down a few inches to get crown molding in.