Software
Houzz Logo Print
kristinf2012

Seeking recessed lighting help

14 years ago
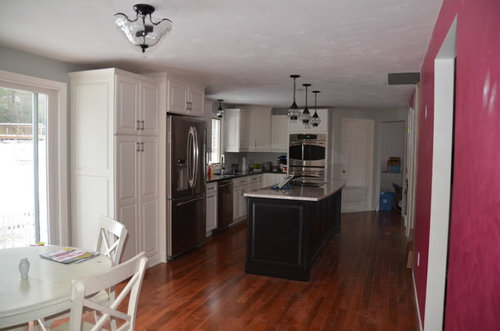
Ok, we're total DIY'ers and moved into this house with pretty much no kitchen. No working stove, the PO stole our fridge (attorney said it wasn't worth fighting - would have delayed closing) so we had to get our kitchen installed fairly quickly to have working appliances. Now of course we're trying to install the recessed lighting only to find that all the plumbing for the upstairs runs directly in the middle of the "runway" between the island and perimeter cabinets.

So, short of taking the whole ceiling down to move all the plumbing (which we COULD do... just don't want to when we still have the whole rest of the house to remodel) where exactly should we put the recessed lights? I thought one on each side of the sink. It would be close to the line where the fridge cabinet hits. But then we only have room for the two. And what do we do on the other side of the island? Run them like we would have on the runway?

Here is a pic to help - please keep in mind we aren't fully moved in and there is dust from the bookcase cabinet my husband is building on the pink wall.... And that God-awful pink wall will be painted gray as soon as that cabinet is done :)

Comments (10)

  • 14 years ago

    Definitely post this question on GW's Lighting Forum. I got great answers from some of the experts there. I've been testing the Home Depot EcoSmart 575 LED recessed light and it's fantastic. Much better than the CFL ones I had. Lighting Forum was so helpful.

  • 14 years ago

    Oh, thank you! I didn't even realize there was one!

  • 14 years ago

    This is one of those times that it pays to have an in home look by an electrician.

  • 14 years ago

    Kristin,
    Certainly the folks over at the lighting forum know more than I, but I'll take a run at it.
    If the 'runway' you're referring is the area between the island and the sink wall, you shouldn't have a problem.
    Ideally, you want your recessed lights to be centered over the edge of the countertop.
    In most cases this is about 25 1/2" from the wall.
    As for how many fixtures, it's a little hard to tell form the picture, and it depends, in part, on what fixtures you're using, but you're probably best off centering 1 fixture over the countertop to the left of the sink.
    Centering another over the countertop to the right of the sink.
    And centering another over the countertop to the left of the oven.
    Again, it's hard to tell, but depending on the length of the countertop to the right of the sink, you may want to eliminate the last 2 fixtures and center 1 over the countertop corner to the left of the oven and to the right of the sink.
    If the runway you're speaking of is the space between the islamd and the pink wall, then I'd place the fixtures on the pink wall side of the centerline.
    Surely you'll get your best info at the lighting forum.
    The people there are very knowledgeable and helpful.
    HTH.

  • 14 years ago

    Live_wire_oak, I appreciate that most people would need an electrician however my husband can, and has, built a house from the ground up. I don't feel it is necessary to pay an electrician for his opinion on where to place the lights.

    We can put the recessed lights anywhere except straight down the center of the "runway" (between the island and perimeter). The other side of the island (by the pink wall) is fairly open, so the lights can go almost anywhere on that side.

    willtv, I reposted with an additional photo over at the lighting forum, but you have been extremely helpful. Here is the design from the top down - maybe that will help a little more.

  • 14 years ago

    KF -
    Our recessed lights are for general lighting, so we placed them 3' from the wall. I use under cab lighting for task lighting on the countertop and I've had no issues with shadows. I put 4" cans over the sink, about 12" from the wall. The rest of the cans are 5"; one on either side of my sink, one either side of my stove top, one over the double ovens, and one over the refrigerator. And of course, there are the requisite pendants over the island.

    We all have different needs for lighting, my aging eyes need lots of light. Some may think the ceiling looks like swiss cheese, I love that I can SEE....and my kitchen is for me, not the next owner.

  • 14 years ago

    Kristen,
    By the looks of it, my guess is that you have about 3' of countertop to the left of the sink and about 2' from the sink to the right side corner.
    Then another 18" to the ovens.
    Since you already have pendants over the sink and island. I'd look at the plan I suggested earlier.
    A lot will depend on the height of your ceiling and the size of the cans you plan on using.
    The larger the can and the taller the ceiling, the wider the beam spread.
    As for the pink wall side, and again depending on what cans you'll use, I probably go with 3 or 4 fixtures evenly spaced in a straight line in the center of that runway.
    Also, have you thought about under cabinet lights?
    In our kitchen we have low, 7'5", ceilings.
    We thought that 6" cans would be too big, given the ceiling height so we went with 3" cans.
    They have a more narrow beam spread and thus we had to use more of them.
    In total we have 16 cans in an area that totals 146 SqFt.
    Some people don't like the "swiss cheese" look of so many holes in the ceiling, but we're OK with it.
    I'm attaching a link to our completed kitchen to give you a better idea.

    Here is a link that might be useful: Completed Kitchen

  • 14 years ago

    Thank you, we have 8ft ceilings and are definitely doing under cab lights. We're wired and ready to go for it, just have to decide which brand to buy.
    As far as the cans, we haven't bought anything yet so are open to whatever we need. My original thought was for 4" but my husband was looking at the 5".
    I'll go over this when he gets home from work tonight... Thanks again!!!

  • 14 years ago

    One more thing.
    Dimmers.
    We put dimmers on everything including the undercab lights.

  • 14 years ago

    Check out the Cree CR6 LED lights. They fit in a 6" housing but with the trim (included with the light) they look like 5" recessed lights. They dim really nicely, are not hot, and to me look better than incandescent bulbs. Plus they use 10.5 watts instead of 65 watts.

    We put them in our kitchen and love them.

    Billy

Sponsored
High Point Cabinets
Average rating: 5 out of 5 stars21 Reviews
Columbus' Experienced Custom Cabinet Builder | 4x Best of Houzz Winner