Software
Houzz Logo Print
lynnski_gw

public face=ugh

18 years ago
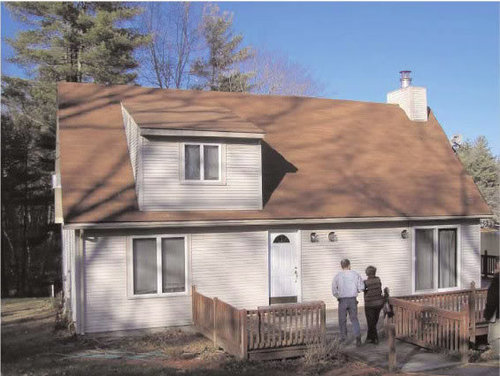
We have a wonderful house right on a lake in central Massachusetts. Lucky us! We've done a lot of interior work, and now it's colorful, modern and fun. The exterior, as you can see below, is not colorful. Not modern. And definitely not fun.

The 3 light fixtures are ugly and also silly. Why 3? Why so ugly? I dunno. We can easily replace the front door with a half-lite door, which would help nearly as much as ridding ourselves of the light bulb acne.

But larger questions loom: We need a vestibule, and will probably add on an exterior mudroom. So if we're going to do that, should we add on to the main door, or should we make the sliders at right the main entrance, adding an exterior vestibule there and changing out the front door for a large window? I mean, who needs a set of sliders and a front doorway so close together on the same face of the house?

Next question--what's with the extended decking leading down from the driveway to the front door? The deck is in very poor shape, and will have to be replaced soon anyway. I think that there are probably much better ways to lead visitors to the house, but my mind is stuck with what's there, and I'm having trouble envisioning the world of other possibilities.

Aaiieee! So many questions. The face of the house you are looking at faces south. This is the public face (curb appeal?) from the road, but the real action takes place to the right of this photo. The lake is directly to the east. We want to put most of our money into the fun part--the deck and various water toys--but I think this public face needs a serious makeover.

Any suggestions, ideas, warnings or photshopping would be greatly appreciated. BTW, the house next door is a gorgeous cedar-sided chalet style home, and on the other side the neighbors are woods and mosquitoes (a small area of protected wetlands). All the lake-front houses look completely different, and there are no major HOA restrictions.


Comments (27)

  • 18 years ago

    I would like to see the vestibule fall somewhat in line with the dormer, to make the whole thing feel connected. The single dormer feels odd, and I think having the extended part of the front coming out from there would make both parts feel planned and deliberate.

    The whole deck issue may change once you get the vestibule design in place. I would start there.

  • 18 years ago

    Lucky you to have a place on the lake, and to have "good looking" neighbors on either side of you!

    We looked at tons of lakefront property before we built last year in NH. Take heart, your place, as is, has way more curb appeal than many very pricey places we saw!

    I don't have ideas off the top of my head, but will keep your place in mind and try to let things perc.

    I can think of reasons why the deck may have worked for previous owners...but I can't figure out the 3 lights...LOL

  • 18 years ago

    Two questions:

    What sort of budget do you have?

    What does the other side of the house look like?

  • 18 years ago

    Here's the view of the house from the lake:

    Here's a magical view of the lake:

    The budget is severely limited. I mean severely! But here's what makes it all worthwhile:

  • 18 years ago

    Does your front door open to the kitchen? I had guessed this might be the reason the deck had been extended to there - to allow easy in & out for taking food to be grilled on the side, rather than having a grill set up on the waterside.

    Are there other purposes, other than an attractive entry, that you want for the front of the house?

  • 18 years ago

    Could you rework things so that the main entry would be on the side facing the lake? Then you could downplay the side door. What makes most sense from a practical standpoint?

  • 18 years ago

    How about modern clear-glass sliding patio doors on BOTH ends of the house -- with the new expanded entranceway making a third set. A consistent and cohesive way and modern way to unite the entire facade of the house.

    A new expanded deck along the WHOLE front -- and up to the parking area (with terraced Japanese-style gardens) would be lovely.

  • 18 years ago

    amck--no the door doesn't open anywhere near the kitchen, so there goes that explanation! As for goals, the most important is that I want an attractive entrance. But I also think that in winter, there's got to be a better way to get from the driveway to the front door than by sliding on your butt. And that's the way it works right now!

    fussy chicken--from a practical standpoint, the main entrance really should be on the side that it's on. There's a nice big driveway and parking area, and the first photo (public face) is directly off of the driveway.

    teacats--what do you mean by modern clear-glass sliding patio doors? I LOVE your description (consistent and cohesive modern way to unite the entire facade of the house), but I can't picture what you mean. Right now, we have 2 sets of clear sliding doors on the lake side, and one set of the same doors on the ugh side. How would the kind of doors that you envision differ, and how would they unify the facade?

    Thanks!

  • 18 years ago

    What I really WANT to do with this house is put a shed-roofed extension on the left side of the house, around the corner, accessed by extending the deck around (perhaps to a full wraparound deck?) and leave the formal entry where it is and have the "just folks" entry around the side. But I don't know what is on that side and whether it would accomodate that. (Do you have a rough interior floorplan?) See, the problem I'm getting with tacking an addition onto the front of the house is keeping it from looking splodged-on with yet another roofline, since you have two already.

    What room do the front sliders open onto? Given the windows on the lake side, I'm guessing some flavor of great room? If that is a workable entrance point, I would consider attaching what amounts to another dormer (repeating that same roof angle, so you have just two roof angles on the house) and flip the main door around to the side of said projection, so it faces toward the left side of the house. I have seen this done on other modern homes and it worked well; I think running this along about a third of the facade would give you the space you need for a mudroom. Replace the existing front door with another pair of windows like the set on the left for a neat, cohesive look. Then extend the deck across the entire front with a nice outdoor bench or a couple of chairs and maybe some container plantings there "for pretty". A full- or 3/4-height security-glass door would be inviting. I don't have Photoshop so excuse the extreeeeeme suckosity of my mockup below, I did it in Paint. :-) The red mark is where the entry door would go.

    {{!gwi}}

  • 18 years ago

    I do wish that I could do photoshop! Perhaps if one of our Photoshop wizards would help out??? Please???

    Basically -- I meant that if you look at the house photo -- and simply imagine (for now -- look at it without the addition) -- three sets of patio doors -- one on each opening.

    THEN -- imagine the addition "pasted onto the front" -- you would still see those three clear-glass doors. That repetion of strong rectangles and and straight lines creates a modern "artful" look. And at lower cost -- since we're talking about basic clear-glass (without inner dividers) patio doors.

    By creating a deck that goes the entire way across the front -- you unite the entire facade. And think of Japanese-style inspired homes (or Arts & Crafts for another reference point) -- with the wooden decks, stairs and terraced gardens. You could even create privacy by building lattice-style screens built into the deck to "shield" the more private patio doors.

    Modern-styled outdoor lighting on each slider PLUS simple strings of thise Christmas-style lights (the ones enclosed in a plastic tube) would snake down the walkway -- to light the way for guests. Also a modern sculpture on the deck would also help establish the "modern" feeling of the whole home.

    Terraced gardens -- with boulders, rocks, a fountain, lights -- and simple strong plantings would complete the scene.

  • 18 years ago

    gorgeous house on the lakeside and gorgeous lakeview.

    I think the light acne was because the sliding glass doors on the right were originally supposed to go between the 2 lights on the right, and the light on the left is for the single door. In our state, the code is for an exterior exit to have a light fixture. You can take out the extra 2 lights and put a metal cover over them now.

    For starters, I would replace the single door with a french door and add a deck and railing in white to the entire front of the house. A few inexpensive bushes and flower pots would add some softening and color.

    good luck - enjoy!

  • 18 years ago

    johnmari--the quality of your mockup is not a problem! Thanks so much for suggesting this approach. I always like the look of those sideways-entering doors, but I think of them as cosy and old fashioned, and hadn't thought of how that approach could be used for this house. It's so great to have the help of other people who can think outside of our own self-imposed boxes!

    In terms of interior layout, everything to the right of the main entry door is combined great/living/dining/kitchen room. The area where you've placed the mudroom will work out fine, and I love that the entry would face the lake (window in the mudroom!)and not the house The left side of the house is where the bedrooms are, so your preferred idea wouldn't work here. And les's idea of building the mudroom below the dormer doesn't work, cuz that, too, would place it squarely in a bedroom.

    I think you did a great job of addressing the main structural problem, which is, as les pointed out, that single dormer. But in mirroring the dormer down below, you build in a "balanced asymmetry." It's like you read my mind, because balanced asymmetry is always my decorating goal. It just feels so good to me!

    Next question--is there any reason to keep all that decking and railing on the left side of this face of the house? I don't know what purpose it serves. Does anyone else think it's important? There's so much deck area facing the lake that I don't see the need for more seating, and when we replace the deck, I wouldn't mind cutting a little bit of cost--if I possibly can.

  • 18 years ago

    teacats--I really want to understand what you're suggesting! But I'm still struggling. When you refer to the three openings, do you mean the 3 sets of sliders--public side and lake side? Or are you referring to something else? Do you have a link to the kind of patio doors you're talking about? Cuz I currently have 3 sets of clear patio door sliders, and it doesn't look at all like what you're describing!

    I must be really stuck in my box--I can't picture your vision at all. Waaahh! I wanna see it!

  • 18 years ago

    Yes --- the very same as the the side of your house that faces the lake -- THAT side appears to be more modern and "together" because of the repetition of the forms -- straight lines and rectangles of the two doors and the windows .....

    Sooooo -- on the front elevation -- the viewer would see the three sets of patio doors ((instead of the window on the left, then the traditional door in the middle -- and the more modern door on the right .....))

    And as Mari showed above on her virtual --- the deck would extend across the full facade ...... and my DH says he would extend the deck on ALL sides of the house .....

  • 18 years ago

    Here's some examples of decks ---- hope these help!

    Here is a link that might be useful: Decks

  • 18 years ago

    Glad you liked my sad little virtual! :-)

    Yes, IMO the full-width deck HAS to be there on the front, for weight/balance (although I'd paint/stain it or use a colored composite rather than leaving it nekkid wood which looks very unfinished), so that people aren't stuck on a little bitty stoop trying to get into the door, there's a nice place for packages to be left, and a place to wait for guests if you'd like to wait outside. It also gives you many more options for prettifying the front of the house, which is a little, well, blah... container plants, a nice little seat (even if it's just for show), something to wrap your holiday lights around, yadda yadda.

    I did put the entry door on the left side of the addition in order to take advantage of the functionality of the front "porch" area and minimize both the trekking-around-the-house PITA factor and the need to revamp the approach from the driveway. You could ditch the front windows on the addition, put the closets on the that side (envision them as on the right when entering the house from the porch) and put a nice big window on the lake side of the addition so that when you enter the house you see right through the addition to the lake. With a 3/4- or full-pane door - which would also "modernize" an entry style you think of as being old-fashioned - you'd get a lovely view right through from the front porch to the lake. Purty!

    If you don't want to wrap the deck around all four sides, at least landscape the living heck out of the left side of the house with something like shrubbery, something fairly heavy/bulky rather than low flowers.

  • 18 years ago

    I really like JohnMari's design.

    Here's a thought that isn't architectural...

    One of the reasons the "face" of the house looks so blank is because of the window blinds.

    When we look at the "face" of a house, we tend to see the windows as "eyes". The blinds make your "eyes" seem blank and unfriendly. Some other kind of window treatment will make the windows seem more alive.

    I hesitate to suggest shutters, because the face of your house is not even slightly traditional... but shutters would offer some contrast, some variety in the otherwise blank surface of the "face".

    I sometimes think of shutters as mascara for the "eyes" of a house, LOL...

  • 18 years ago

    teaccats--are you suggesting that the double window on the left (my daughter's bedroom, btw) should be changed out for a pair of sliders? Is that how you figured 3 sets on that face? Where do you see the mudroom/vestibule going in that scenario?

    mclarke--your point is well taken. There are a lot of things contributing to the blah-ness on that face. I'm not a fan of shutters, but I do stained glass work as a hobby, so eventually there will be color and pattern (creative mascara) added to the windows!

  • 18 years ago

    Different than what's been suggested thus far but perhaps another direction to consider?

    As I understand the front faces south, and that you'd like an interior entrance particularly for those cold snowy days, why not an enclosed glass sunporch across the whole front face (maybe 8' deep)? The area where the lights are could be built into a long closet to store outerwear, new front door(s) of double french doors; one end of the 'porch' could house a games/snacking table/chairs and the other end a small sitting/reading/chatting area while the center contain the boots & coats shedding area. Replace the present front door with a single french which could keep summer heat contained to the porch (considering the south face) or vice versa allowing heat and light into rest of house.

    In time both the present window (DD's room) and the Slider could be replaced with French doors or perhaps a full length Fr Door 'window' for DD's room so space isn't broken up to much for furniture placement.

    Porch Roofline begun under dormer, could be a short peak with longer front face or simply another slant down. I'd be thinking to face the knee wall (below all the sun porch glass) in faux stone. Flagstone or similar the area in front of the porch entrance and in summer, big hanging baskets on both sides of the entrance double french doors.

    You could do much of this in stages, particularly the interior stuff plus adding the faux stone and the flagstone. You could even frame in the walls for windows, board it over exteriorally for now and put in the windows later. Kind of long term project where you upgraded some part each year.

    And, while you didn't ask, I'd be inclined to take the centre two sections of porch rail out on the back deck and create deep steps from the deck down to the lawn area across both those sections. And perhaps faux the fp chimney as well. Nice big pots of geraniums or similar every 2nd step on the edges. Mmmm - I like it.

    This could all be done largely bit by bit rather than spending a chunk all at once. You may be able to use the boards on the front face of the house to clad the 'new porch' for now, replacing them on the inside with drywall. Same with the front door -- frame it for double French but utilize - for now - the present front door.

    Actually if you used a single/twin bed on the "new front sunporch" for seating with bolsters behind, you could use it as an extra bed from time to time.

    Anyway - just another idea for you to play with. :-))

  • 18 years ago

    When money permits, you could extend the dormer to the right so that it is equally distanced from both ends of the house. I've seen this done on a lot of houses and it makes a big difference, not to mention adding light and space.

    Color will also help. Pick out a base color that has more punch. When you eliminate that far right light, you may want to add a pretty lamppost out front.
    Diane

  • 18 years ago

    Yes -- change that bedroom window to sliders that would have access to the new expanded deck. You could add a tall lattice "screen" at the that point to the railings on the new deck that would add more privacy to the bedrooms (and add a morning glory vine for the warmer months)

    The placement of the mudroom would truly depend on the inner set-up of your home ..... I would like to see it placed in the middle of the front facade -- where the current front door (and those outdoor lights LOL!) are now situated.

  • 18 years ago

    These are all fantastic ideas, and very very helpful. I appreciate your thoughts so much.

    You've got me thinking about the deck in a new way. When we re-do the deck I've been wanting to do it in tiers so we don't have to look a the railings when we're in the house looking toward the lake. Also, so we can hang out closer to the lake. I like the look of really low decking without railings, and I now see that the decking at the front face could be really nice, and it is so low there that I could do a nice low expanse of no-railing deck. And maybe--someday--all around the house. $omeday!

    holly's idea is really cool, in that it takes advantage of the southern exposure and may be attractive as well as energy saving in winter. I wonder if we could get enough heat built up in a sunroom to help with our heating bills here in Massachusetts. hmmm...

    I've posted another photo. This one is pure inspiration to me. I found this photo an an Australian (?) site that advertises metal roofing as well as siding. I find it a very modern, colorful, fun look, and that's what I'm going for. Kinda different from the prevailing aesthetic, but it really gets me going!

  • 18 years ago

    With a view like that why ever go out in front!!\
    Karen L

  • 18 years ago

    I keep coming back to this thread... I am mesmerized by your house and your lovely lake.

    House facades, like I said before (sorry to be annoying) are like human faces. We like them best when they are symmetrical; we get upset when they are unbalanced.

    I know you might not have the budget yet, but you should seriously consider extending your dormer so that the facade is symmetrical.

    Your door is the "mouth" of the face... And yours looks small and pursed. Perhaps some trim on either side of the door in a contrasting color? Think "lipstick."

    And the door would be much more attractive in another color; perhaps a chestnut brown?

    And how about a couple of potted plants for the "blank" spaces on either side of the door? Tall, not wide.

    I love lake houses...

    Sigh...

  • 18 years ago

    Small and pursed... Ooooh, that's very bad. I haven't done anything to this facade yet (not even simple fixes like painting, replacing, or trimming the door), because I want first to figure out where I want the main entrance to be. At this point, my thinking is to replace the small pursed front door mouth with a pair of windows like those on the left. So the entrance where the sliding doors are will become the main entrance, with the vestibule/sunroom/mudroom in tune with that decision. --So then where's the mouth?

    I can see how extending the dormer would add a pleasing symmetry, but I don't see that happening. We really don't need the space upstairs, and many other things will require our attention and $$$ for the foreseeable future.

  • 18 years ago

    "My thinking is to replace the small pursed front door mouth with a pair of windows like those on the left. So the entrance where the sliding doors are will become the main entrance, with the vestibule/sunroom/mudroom in tune with that decision. --So then where's the mouth?"

    I'm terribly sorry, I didn't mean to be insulting. Will the sliding doors stay as sliders?

    I think that would be better in terms of balance; the doors would balance the dormer. It still wouldn't be symmetrical, but it would be balanced.

    Maybe then some nice light fixtures on either side of the doors, and maybe a house number on the siding? Something to say "Welcome to this wonderful house! Come in HERE!"

  • 18 years ago

    mclarke, I didn't find your comment insulting at all! I thought it was extraordinarily descriptive, and therefore worth repeating. My question about the mouth is this: If we are always looking for a face in the front elevation, then what would the beholder she read as the mouth, once the pursed lips disappear?

    I agree that the doors would balance the dormer, especially if we jazz them up a bit. We'd have to replace that set of sliders with something more secure (and more attractive), and it would be nice to have some kind of sheltered opening, even if we can't swing a full mudroom for a while.