

ICC Code Vent Table
17 years ago
Sort by:Oldest
Comments (4)
Related Stories

CONTRACTOR TIPSBuilding Permits: What to Know About Green Building and Energy Codes
In Part 4 of our series examining the residential permit process, we review typical green building and energy code requirements
Full Story
LIFETable Manners for Modern-Day Dining
Elbows and cell phones? Maybe. Forgetting to say 'thank you'? No way. Our mealtime etiquette guide takes the guesswork out of group dining
Full Story
ARCHITECTUREWant to Live by the Water? What You Need to Know
Waterside homes can have amazing charm, but you'll have to weather design restrictions, codes and surveys
Full Story
HOUZZ TOURSHouzz Tour: Excavated Waterfront Home in New York
With local building codes limiting its size, a home on the water in Long Island digs deep to discover its beauty
Full Story
BASEMENTSDesign Workshop: Is It Time to Let Basements Become Extinct?
Costly and often unnecessary, basements may become obsolete — if they aren’t already. Here are responses to every reason to keep them around
Full Story
SMALL HOMESMicrounits Are Coming to NYC. See the Winning Design
Say goodbye to only arm-and-a-leg Manhattan rents. This plan for small prefab units opens the door to more affordable housing
Full Story
BATHROOM DESIGN12 Designer Tips to Make a Small Bathroom Better
Ensure your small bathroom is comfortable, not cramped, by using every inch wisely
Full Story
BEFORE AND AFTERSBasement of the Week: A Man Cave Goes Chic and Family Friendly
Renovations lighten up a dad's dark rec room and make space for guests and family
Full Story
HOUZZ TOURSHouzz Tour: A Ranch House Is Reborn in a Los Angeles Canyon
Can you get back to nature in the heart of an urban mecca? This family — and their horses, dogs and chickens — did just that
Full Story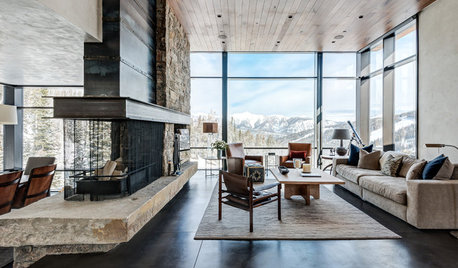
ARCHITECTUREDesign Workshop: Playing With Fire
Go unexpectedly oversize or minimalist with your fireplace to set it apart from the ordinary
Full Story


manhattan42
paul32_2009Original Author
Related Professionals
Pine Bluff General Contractors · Augusta General Contractors · Aiken Home Remodeling · Poughkeepsie Home Remodeling · Amarillo Home Remodeling · Bloomington Bathroom Remodelers · Lafayette Bathroom Remodelers · Bartlesville Bathroom Remodelers · Tyler Bathroom Remodelers · Chillicothe Bathroom Remodelers · Hartford Bathroom Remodelers · Rochester Bathroom Remodelers · Sacramento Bathroom Remodelers · Tacoma Bathroom Remodelers · Cornwall Bathroom Remodelerspaul32_2009Original Author
paul32_2009Original Author