Software
Houzz Logo Print
lmt77

Built in bench in kitchen?

16 years ago
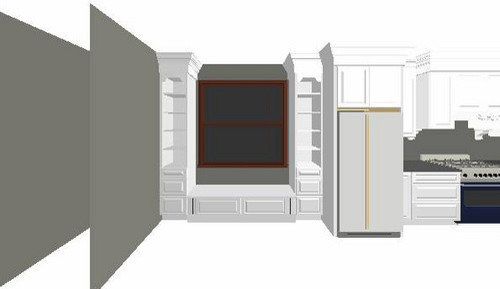
I have an inspiration picture for my kitchen that I've been saving for a long time. It features a built in bench (just one bench, it doesn't turn a corner) flanked by shelving.

One KD mentioned that this is not recommended because it can be difficult to get into and out of a bench and it may limit options for tables.

I don't know, I'm pretty sold on the idea on having the bench...but I wanted to see what the opinions are here?

Also, are there rules for size of bench vs. table size? I'm thinking we will have a 60 inch table and as now of the bench is sketched at 69 inches so I was thinking a few inches beyond that table on each side may help with getting in to and out of the bench. Thoughts?

Here is a rough sketch...we are using a decorative art glass bay window and that is not reflected in the sketch.

This area will be kitchen seating, we have a separate formal dining room. Also, you can't see in this sketch but there is an island to the right just outside of the frame which will be between the range and the family room.

I appreciate any thoughts!

Thank you:)

Comments (15)

  • 16 years ago

    I think benches are great and flexible seating.

    I think it would make it much easier to get in and out if you adjusted the design a little -- removing or stepping back -- the side drawer parts, so that people could sidle in a bit. If the seat part sticks out a bit, people don't get their backsides nipped.

    My family has a bench in the kitchen, not built in, and the kitchen table is light enough that we slide it around (even when it is set and we have food on our plates!) to let people in and out. Though we don't put the antsiest people, or children, on that side.

    Or if you wanted to plan this for the future, so it could be just a windowseat later, you could have the side base unit built separately, then slide it in later.

    On the other hand, people just get used to stuff. It DOES look really nice! That would be enough for me, but I'm shameless!

  • 16 years ago

    U should do what fancy u.

    Having said that, once I went into an open house, and the one thing that bothered me was the built-in bench. Seemed constrained and limited my options. But if ur gonna live there a long time, never mind.

  • 16 years ago

    Just had a new thought Maybe I can flip it and do a bench that does turn the corner....and flip the table around, than maybe just one row of drawers/shelves next to the fridge? I want shelves for my cook books, etc.

    That may make it easier to gen in and out of benches and maximize the space/layout of eat in area?

    I will be so happy once I finally figure this out.

    I will be so happy once I finally fgure this out.

  • 16 years ago

    The shelves aren't so much the problem: a book shelf only needs to be 9 inches or so deep. Go measure your longest cook book.

    If you're willing to have a couple stick out by an inch or so (that's not at toppling hazard) you may be able to get away with even less.

    It's the base depth, that people are trying to squeeze past, that might be a problem. I'm not saying don't do it -- just make sure the seat part sticks out far enough so that people aren't fighting to get around the corner. Don't make the base drawer part come out 30" and the seat come out 35". You might even try a mockup with existing furniture (don't just tape it on the floor -- consider real butt sizes, and plan for the future sizes of growing children, if any, and their growing legs and elbows!)

    It also may matter if the corners of your table are very sharp, so occasional contact is a big , painful deal. (Ours are rounded, so it is not.)

  • 16 years ago

    I just spoke with the designer.

    The bench depth is 18 inches and the shelves & drawers on the side can be flush @ 18 inches or recessed @ 12 inches.

    WDYT?

  • 16 years ago

    One thing to think about is the height of the bench. If the bench will be used at a table I would make sure the bench is the same height as a chair. Most benches are a little lower, and someone would feel like they are sitting on the floor if they sat at a table. Also, will the table be round (you said 60")? If so, the bench will really only seat one person.

  • 16 years ago

    I'm thinking a rectangule table, 60 inches long.
    Yes, I have to recheck the height, we are going for chair height which is 18 inches, I think? I need to check that.

  • 16 years ago

    You also need to take into account the height of the cushion. Don't make the bench the perfect height, then add a 4" cushion. Unhappiness will result!

    I don't know if you're using a loose cushion or one that's part of the seat. I personally like having a loose cushion, so I can wash the cover or even replace the whole cushion easily if the whole thing gets crumbly or loses its bounce. On the plus side, if you find the seat height is a little off after the bench is built and you live with it awhile, you can get a thicker or thinner cushion.

    Personally, I'd make the shelves recessed at 12. For one thing, an 18' book shelf is really deep! You'd have a big cave of space behind all your books. (Though, I can understand for drawers it is a more reasonable measurement, it still makes a tough squeeze if you have a heavy table.) If you do this, make sure the edges of the window seat are rounded. I have a window seat like this and rounded saves skin and stockings.

    But, as always, the only opinion that matters is your own.

  • 16 years ago

    Sitting bolt upright with your back against a windowsill is not comfortable, so it's not going to happen. An angled seat back makes it easier to sit back, and also lets you push the seat out away from the bookcas es even more, for easier entry and exit.

  • 16 years ago

    I just did a built in bench in my kitchen and I love it!

    It is very similar in design to yours with a few exceptions. It has shelving on one end instead of both and there are drawers underneath.
    I also did the shelving facing the bench rather than the room. This way the person on the bench can retrieve items from the shelve. It's quite handy.

    The only problem with it is that my table has four legs rather than a pedestal base which means that people do have to climb in and out. I searched high and low and could not find a table that was big enough with a pedestal base. My table is 90x36". There are chairs however on 3 sides of the table so for anyone who finds it problematic, they can sit at a chair instead.

    I designed it with a cushion in mind but haven't made the cushion yet and to be honest it's very comfortable without!
    Also, I made the back wide and low so that an elbow could be rested on the back.

    I am all for the bench.

  • 16 years ago

    wintertime,
    Sounds lovely, do you have pics? Are you on the finished kitchens blog?
    Thanks!

  • 16 years ago

    I had this idea at first but I built a desk (or a lower counter) instead.

  • 16 years ago

    No, I'm not on the blog, maybe I should post. I JUST finished a few weeks ago so there are still some things not done....the bench cushion being one of them, plus drapes and a few area rugs, small seating area ect...
    Anyhow, I will try to take some photos and post a finished kithen thread so that you can see the bench!

  • 16 years ago

    I did a kitchen reno over two years ago (and I am still coming back to this forum....) and I did a built in L shaped bench where I had windows on each leg of the L.
    It was made from cabinet drawers which we ended up building a platform to install on to get the right height for table seating. The add'l storage in the drawers is nice for non-everyday use items like tablecloths, seasonal napkins, etc. I am sure you would find some use for the drawers. We ripped some trim and used to create a bracket to hold the seat cushion. Not the full height of the cushion though, otherwise it would cut into your legs. The cushions I had custom made by a local fabricator. I then bought a bunch of pillows matching to the seat's fabric and anyone sitting there can create their own seatback level of comfort.
    It does require climbing over if many are seated there but we use it for casual eating and we have 3 - 4 generally eating with two on chairs so it works well for us.
    My kids frequently play cards and games on it and will crowd 6-7 around the table and works fine for them.
    The setup works well for us. I did have pics at some point but not sure where they are in computer. I will look for them to post otherwise will take new ones so you can see the overall look and some of the details.
    HTH!!

  • 16 years ago

    If you can make the seat area project out farther than the built-in (cupboard?) area below it, there will be more room for feet and people sitting on the bench side will be more willing to spend time there after the meal. For adults this is more important than for kids.

Sponsored
Custom Home Works
Average rating: 4.6 out of 5 stars10 Reviews
Franklin County's Award-Winning Design, Build and Remodeling Expert