

Toilet Vent - Elevation Change for Relocation
16 years ago
Sort by:Oldest
Comment (1)
Related Stories
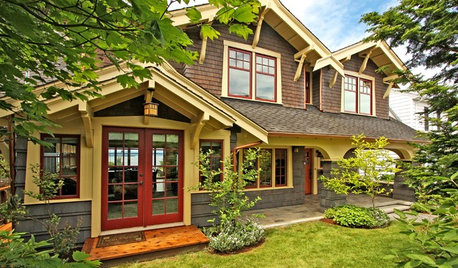
HOUZZ TOURSHouzz Tour: Major Changes Open Up a Seattle Waterfront Home
Taken down to the shell, this Tudor-Craftsman blend now maximizes island views, flow and outdoor connections
Full Story
HOME TECHMeet the New Super Toilets
With features you never knew you needed, these toilets may make it hard to go back to standard commodes
Full Story
KITCHEN DESIGNAutomation Meets Innovation in the Newest Kitchen and Bath Products
Home features from closets to toilets are going touchless, remote controlled and more accessible than ever. See for yourself
Full Story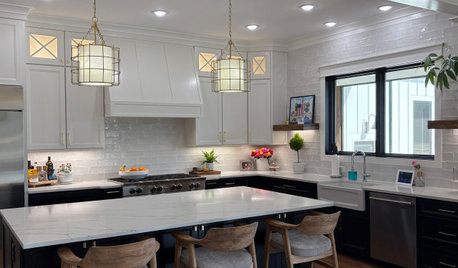
WORKING WITH PROSThe 4 Potentially Most Expensive Words in Remodeling
‘While you’re at it’ can result in change orders that quickly add up
Full Story
REMODELING GUIDESThe Case for Waiting to Remodel
We know, you're excited to make your home match your vision. But your vision may change once you've lived there awhile
Full Story
GREEN BUILDINGWater Sense for Big Savings
Keep dollars in your pocket and preserve a precious resource with these easy DIY strategies
Full Story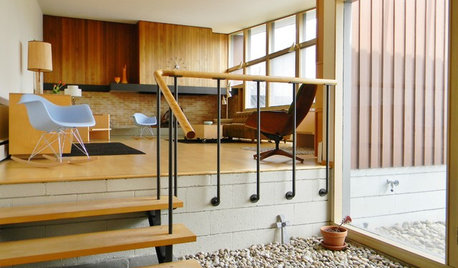
HOUZZ TOURSMy Houzz: Original Drawings Guide a Midcentury Gem's Reinvention
Architect's spec book in hand, a Washington couple lovingly re-creates their midcentury home with handmade furniture and thoughtful details
Full Story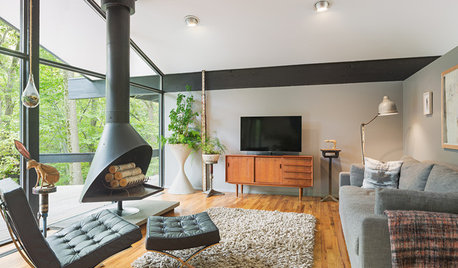
HOUZZ TOURSHouzz Tour: Bright Outlook for a Midcentury Home in the Trees
Two designers lavish love on their 1968 house and create a cool haven in the Philadelphia suburbs
Full Story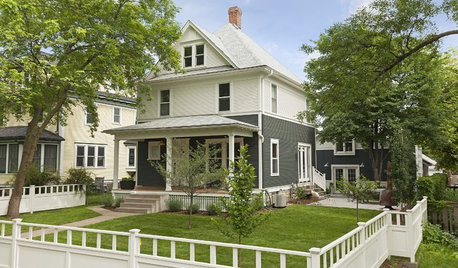
HOUZZ TOURSHouzz Tour: A Fresh Look for a Classic Minnesota Home
An architectural designer updates an urban farmhouse, mixing vintage details with an open layout made for modern living
Full Story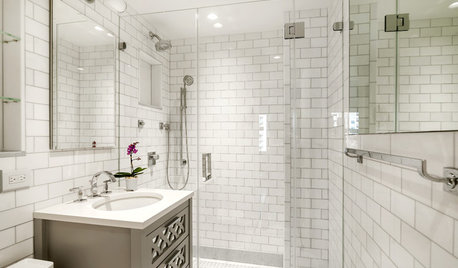
BATHROOM WORKBOOK5 Ways With a 5-by-8-Foot Bathroom
Look to these bathroom makeovers to learn about budgets, special features, splurges, bargains and more
Full Story



lazypup
Related Professionals
Carbondale General Contractors · Lexington General Contractors · Jacksonville General Contractors · Morgantown General Contractors · Grand Rapids General Contractors · Montrose General Contractors · Hot Springs Home Remodeling · Crestview Home Remodeling · Elkton Home Remodeling · Ardmore Home Remodeling · Frisco Home Remodeling · Mount Vernon Bathroom Remodelers · Dallas Bathroom Remodelers · Killeen Bathroom Remodelers · Poughkeepsie Bathroom Remodelers