

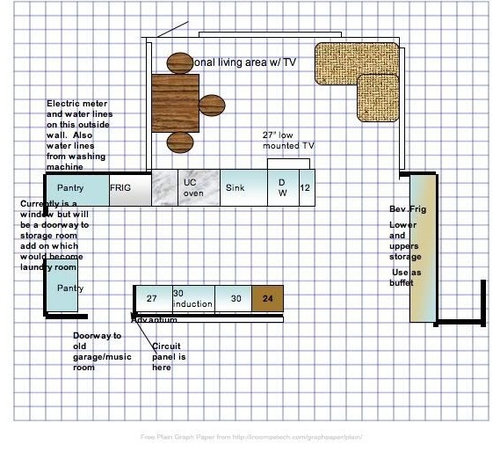
My layout #7 please help again
18 years ago
Sort by:Oldest
Comments (8)
Related Stories

MOST POPULAR7 Ways to Design Your Kitchen to Help You Lose Weight
In his new book, Slim by Design, eating-behavior expert Brian Wansink shows us how to get our kitchens working better
Full Story
DECORATING GUIDESHouzz Call: What Home Collections Help You Feel Like a Kid Again?
Whether candy dispensers bring back sweet memories or toys take you back to childhood, we'd like to see your youthful collections
Full Story
BATHROOM WORKBOOKStandard Dimensions and Measurements for a Primary Bath
Create a luxe bathroom that functions well with these key fixture dimensions and layout tips
Full Story
DECORATING GUIDESKnot Again! Macrame Is Back
It's happened. A craft that typified 1970s style (the owls, the spider plants!) is back, but better
Full Story
CURB APPEAL7 Questions to Help You Pick the Right Front-Yard Fence
Get over the hurdle of choosing a fence design by considering your needs, your home’s architecture and more
Full Story
MOST POPULAR7 Ways Cats Help You Decorate
Furry felines add to our decor in so many ways. These just scratch the surface
Full Story
DISASTER PREP & RECOVERY7 Ways to Help Someone Hit by a Hurricane
The best things you can do in the wake of devastation are sometimes the most surprising
Full Story
LIFELate Again? Eliminate the Things Holding You Up in the Morning
If you find yourself constantly running late for appointments, work and get-togethers, these tips could help
Full Story
BATHROOM DESIGNUpload of the Day: A Mini Fridge in the Master Bathroom? Yes, Please!
Talk about convenience. Better yet, get it yourself after being inspired by this Texas bath
Full Story
HOME OFFICESQuiet, Please! How to Cut Noise Pollution at Home
Leaf blowers, trucks or noisy neighbors driving you berserk? These sound-reduction strategies can help you hush things up
Full Story





rhome410
remodelflaOriginal Author
Related Professionals
Middletown Kitchen & Bathroom Designers · Natchitoches Kitchen & Bathroom Designers · Tupelo Kitchen & Bathroom Designers · Austin Kitchen & Bathroom Designers · Superior Kitchen & Bathroom Designers · Wenatchee Kitchen & Bathroom Designers · London Kitchen & Bathroom Designers · Athens Kitchen Remodelers · Kalamazoo Kitchen Remodelers · Palm Desert Kitchen Remodelers · Longview Kitchen Remodelers · Richmond Custom Countertops · Portsmouth Custom Countertops · Sioux City Custom Countertops · Edison Custom CountertopsBuehl
remodelflaOriginal Author
rhome410
jimandanne_mi
remodelflaOriginal Author
remodelflaOriginal Author