Software
Houzz Logo Print
cosmocat_gw

final kitchen layout....hopefully

16 years ago
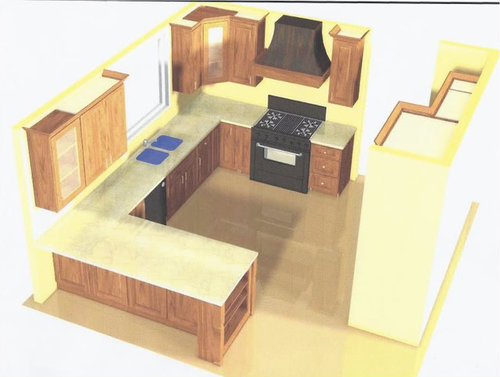
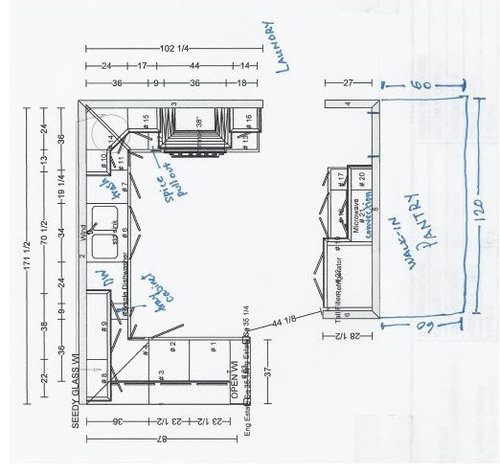
Hello again! Back with what I hope is my final layout. So many of you have been helpful in this process and hopefully I'm getting close to my very final layout - thanks to you all for your previous input.

This is still very similar to some of my last posts. The pantry is created in garage space behind the fridge/mw with a door to the left of the MW. The window is enlarged as well.

I debated between a peninsula and an island. The space didn't seem quite big enough for the island with seating. I'd also considered moving the wall by the fridge but it created more issues and needed more money - haven't won the Lotto yet, so that isn't doable.

I've gone through and made a space plan - what items I will place in each drawer and/or cabinet and it seems to flow.

Baking Zone: Peninsula, Clean Up Zone: DW area, PrepZone: right of sink, Sandwich/Snack Zone, under MW. I realize the prep zone isn't very large, but I don't have a bunch of space to play with - and in my current kitchen I'm all over the place as it is, so having a designated space to do things should help.

Thoughts? Comments? Suggestions?

TIA!!

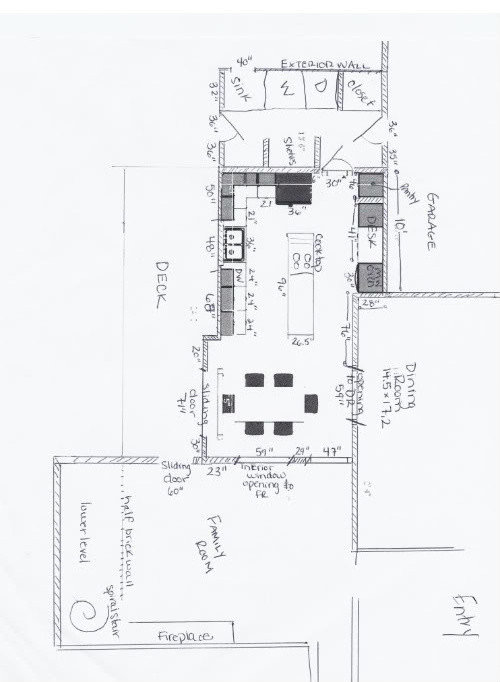
Floorplan: sorry tried to rotate and it isn't taking

Current Layout

Previous Posts

SecondPost

FirstPost

Comments (8)

  • 16 years ago

    Looks good to me. The only thing I can suggest is to consider recessing the microwave/convection into the pantry wall to give clear access to the counter space under it. Your diagram shows it as the same depth as the upper cabinets, but I don't think that will be possible without recessing it. Since the counter there is a landing spot for the refrigerator, that space will be critical.

  • 16 years ago

    thanks numbers...that microwave has given us some thought, I definitely need the counterspace underneath to be usable - love the idea of recessing into the pantry. The MW is a convection MW, over the range type, but will sit over the counter, haven't pick an exact model.

    thoughts on the run by the sink? This area has been a thorn in my side throughout the whole planning process...just not quite enough space. But I think it works now...

  • 16 years ago

    Are you doing a side-by-side or FD fridge? It looks like there is plenty of space between the fridge and peninsula, but in my old kitchen the open fridge door completely blocked access to the kitchen. I called it the "Straits of Hormuz" and it drove me nuts on a daily basis so I am sensitive to that.

    Lots of people have suggested having a plan for all your stuff and I hope it helps (still waiting to "move in" to be sure). Do you have spaces designated for dishes, silverware, bakeware, pots, tupperware, utensils, etc.? This might have more to do with drawer-vs-cabinet than overall layout.

    BTW - we got the Sharp convection microwave, and although we aren't fully in yet, I have done a few tests with it and so far have been really impressed.

    Good luck and keep us up to date.

  • 16 years ago

    I think your layout looks really good and the pantry looks incredible. I think you'll love it. I second what Jreuter says about planning each cabinet. We can't see what you have planned in the peninsula but really think about each and every cabinet/drawer and what will be stored there. Have you ordered your cabinets yet?

  • 16 years ago

    Looks pretty good.

    I like NumbersJunkie's suggestion of recessing the MW into the pantry. You will probably need at least 15" of depth for the MW, so the more you can recess, the more "clear" workspace you'll have beneath it.

    You have just a 11.5" overhang...can you make it any deeper? A deeper overhang will not only make it more comfortable for people to sit at, but it will also add a few more inches of workspace...something that's especially useful in a Baking Center...a Baking Center that has no wall behind the counter to stop things from falling off when rolling dough, etc.

    If it were my kitchen, I would move that 9" (?) tray cabinet to the range side of the sink...it would give you an additional 9" of workspace there...something even you admit you could use more of for the Prep Zone. Plus, it puts the trays and/or cutting boards in the Prep Zone and near the Cooking Zone.

    I think I know why you put it where you did...to add 9" b/w the peninsula & DW for fitting in that space while putting dishes away. However, our old kitchen had the DW right next to the 36" corner susan with 12" b/w the corner & the DW and we never had problems standing there when putting the dishes away. As a matter of fact, that's the one thing my DH misses from our old kitchen...pots & pans, dishes, glasses, flatware, and storage containers were all in that corner...all within easy reach when emptying the DW.

    I would still prefer to have that "extra" 9" in the Prep Zone.

  • 16 years ago

    Buehl is right about the overhang. For the longest time I thought you saved space by making it only 12" but you really don't because your barstools won't fit under it all of the way and really they are the space determiner. So, an 18" stool is going to project 6" from a 12" overhang and 3" from a 15" overhang. It's still going to take up 18" so you may as well have more leg and counter space.

    Also, like Buehl, we had our DW right next to a super susan and though, it was a breeze to put dishes away (no steps) and I fit between the open DW door and the corner, it was a little tight and annoying. However, if I had to choose between the extra prep space or standing space for emptying the DW, I think I'd choose the prep especially since it puts cutting boards in that area (if you're storing them in that cabinet). The only problem I see is that the sink won't be centered under the window. Am I remembering correctly that symmetry is important to you? One last word about the tray cabinet...there have been some recent posts showing them as pull outs and they look so much more functional. You can really use every inch of the cabinet depth.

    The bookcase looks great at the end of the peninsula but keep in mind that extending it along the overhang makes your seating space appreciably smaller. I learned this the hard way. It's one of the irreversible things we did in the remodel that I really regret. I still have 48" of seating space, but having that closed end makes it hard to get in and off your stool when two people are seated there. It looks great but doesn't function so well.

  • 16 years ago

    Overhang: I would bet we have a few inches to add to the overhang  IÂll check into it  I donÂt know if my calculations are right but as it stands I think the current overhang is 13" (37-24=13). Even with the bookcase the seating area is ~82inches, allowing room for 3 stools, IÂll have to play with pretend seating on stools to see if the bookcase creates issues  that seating is more for the kids now but IÂm sure as they age and when we have parties bigger bodies will be seated there. What about a curved overhang?

    Tray cabinet: do you mean add 9" next to the range (to the left) OR change the 9" cabinet that is next to the range to the tray cabinet OR move the 9" cabinet from the left of the DW to the right of the sink in the prep area? Part of the problem with that range wall is limited space  there is a door to the right of the range that is already being moved 6" to the right and there is a central vacuum outlet right there limiting further movement - then we get into the laundry room and the garageÂ. The window over the sink is getting enlarged in this plan (enlarging to the right)  so maybe we can play with that direction if necessary.

    Recess MW: I can recess the MW and potentially even the fridge into the pantry enough so that the counter space under the MW is usuable.

    Thanks!

  • 16 years ago

    The cabinets comprising the peninsula will have a structure on the reverse side - wainscotting, pony wall,or plywood which will reduce the depth of the overhang.

    Plus you kinda have to subtract twelve inches as the space at the wall cabinet is somewhat unusable because of the wall cabinet in the face of whoever would sit there. Plus with a closed end from the cook books, it's better to allow a bit more linear space for the person on that end. So, you have a slightly generous two stool or can have three if one person is really short.

Sponsored
J.Holderby - Renovations
Average rating: 5 out of 5 stars4 Reviews
Franklin County's Leading General Contractors - 2X Best of Houzz!