

Framing Vent 'Chimney'
17 years ago
Comment
Related Stories
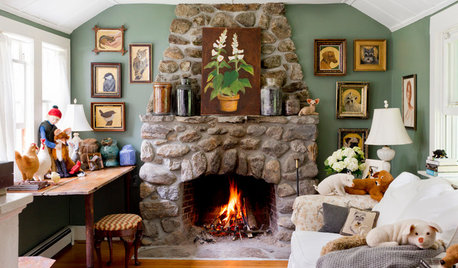
HOUSEKEEPINGBefore You Roast Those Chestnuts, Make Sure You've Got a Clean Chimney
Here's how to ensure your chimney is safe for holiday gatherings by the fire
Full Story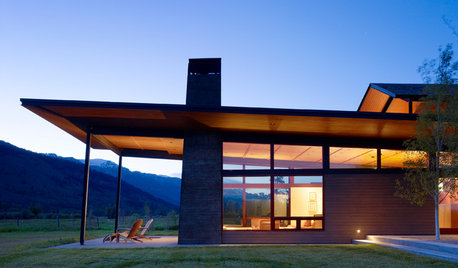
EXTERIORSSkip the Brick for a Statement-Making Chimney
Clad your chimney in metal, concrete or masonry for a dynamic architectural element and a most contemporary design
Full Story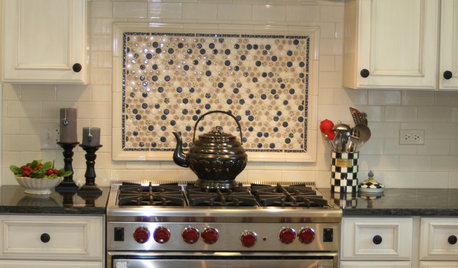
KITCHEN DESIGNKitchen Design: A Picture Frame for Your Backsplash
Frame a tile pattern for a piece of built-in wall art for your kitchen
Full Story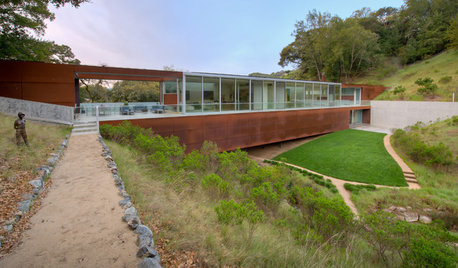
LANDSCAPE DESIGNModern Homes Play a Frame Game With Landscapes
Part matchmaker and part censor, frames play a vital role in how architecture and outdoor spaces connect
Full Story
ARCHITECTUREDesign Workshop: The Intriguing Effects of Exposed Framing
Reveal the structure of your home for interesting design opportunities and eye-catching visual effects
Full Story
DECORATING GUIDES8 Ways to Frame Your Fireplace With Shelves
Make your fireplace even more appealing by bypassing standard shelves for standout designs like these
Full Story
LIVING ROOMS10 Fresh Ideas for Your Fireplace Alcoves
Not sure how to make use of the space on either side of your chimney? Check out these alternatives to the standard built-in bookcase
Full Story
REMODELING GUIDESModern Metal Fireplaces Open World of Possibilities
Allowing way more natural light than traditional fireplaces, and with some not even needing a vent, metal fireplaces are a major improvement
Full Story
The Faux Fireplace: A Year-Round Home Accessory
The warm look of a hearth, no chimney required
Full Story
REMODELING GUIDESBanish Gizmo Blemishes on Your Walls
Unsightly switches, vents and outlets can ruin your interior design's clear complexion. Keep the look pure with an architect's tips
Full Story
Sponsored



Related Professionals
Middletown Kitchen & Bathroom Designers · Springfield Kitchen & Bathroom Designers · Glenwood Springs Kitchen & Bathroom Designers · Hobbs Kitchen & Bathroom Designers · Albany Kitchen Remodelers · Gaithersburg Kitchen Remodelers · Waterloo Kitchen Remodelers · Nashua Kitchen Remodelers · Allentown Kitchen Remodelers · Erie Kitchen Remodelers · Kenosha Kitchen Remodelers · Anchorage Kitchen Remodelers · Frederick Custom Countertops · Cape Girardeau Custom Countertops · Columbus Custom Countertops