Software
Houzz Logo Print
rdsso

Pantry long with pics

17 years ago
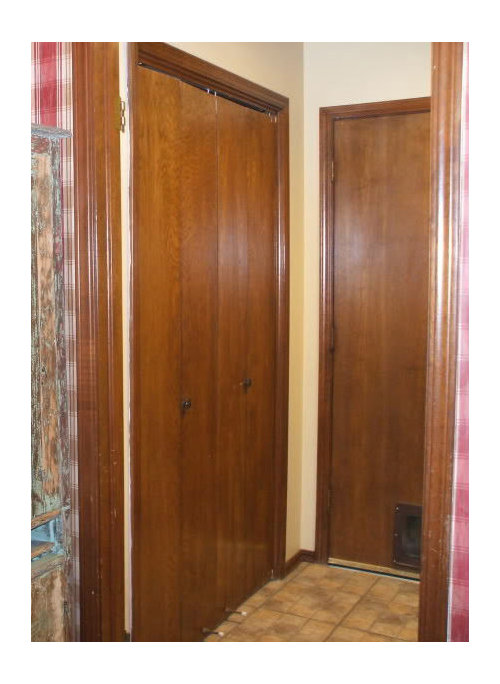
I have a closet in my utility that I use for my pantry. It is the most disfunctional space I have. It is 13" deep and if i tear it all out to the end of the wall it could be 6' wide

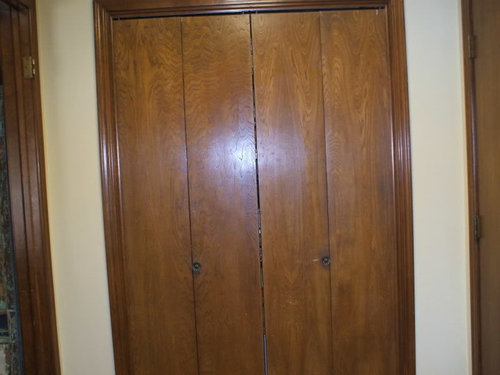
this is pic of the doors as you look into the utility room from my kitchen. The door to the right goes out into the garage

This pic is of the doors. This is standing across from them where the washer and dryer set. This is as far back as I could get there is only 8' from these doors to behind the washer and dryer.

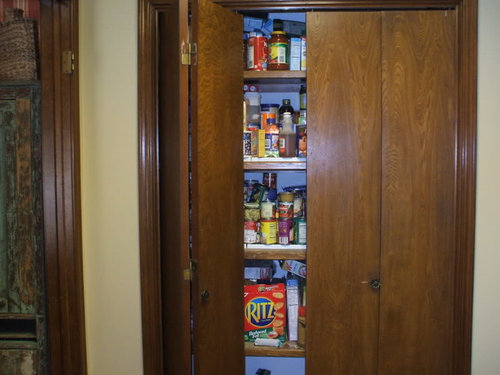
This pic is a peek into the space. It is such a mess in there I don't want you to see!!!

There are small walls to the left and right of the doors and the interior of the pantry has shelves that extend to the left and right behind those walls. This space is very difficult to get things in and out of. If you open the door the shelves go back another foot on the left and right.

I can not extend this closet any deeper because there is a closet behind it in the garage that holds the water heater and furnace.

Please help me figure out a way to make this space more user friendly and I can maxium the use of this closet.

Comments (20)

  • 17 years ago

    It seems like it should be a very good pantry space. Why is it hard to get things in and out of? I hope this isn't insulting, but it seems that organizing it into sections might help you more...It looks like you have different things all mixed up together. I try to keep soups together, veggies together, baking ingredients in their own area, etc. You also might want to vary the height of the shelves to better meet your requirements.

    Here is a link to a thread about pantries in the gallery section of this forum that has links to other threads...so lots of pantries to see.

    best wishes!

    Here is a link that might be useful: Pantries thread in the gallery

  • 17 years ago

    Believe it or not the veggies are together and soups are together. Organization it needs to say the least. The part that makes it so hard to get things in and out are that the shelves extend back into the walls on the left and right and I have trouble getting back in there to get stuff out. I am losing 1 foot of space on each side that I think could be usable space.

    Thanks for the link maybe I can get some solutions.

  • 17 years ago

    It sounds like your main complaint is not being able to access the 1 foot on each end. Is it possible to remove the existing doors, remove the two 1 foot sections of wall, and install new doors that extend fully from left to right so when open the whole pantry is in view?

  • 17 years ago

    What judydel said, or get rid of the turns on the ends? Just run a shelf across the back, or do the shelves in an L shape so you only have the side shelf on one side? Then you could maybe put less on it or something. My shelves are in an L, and I know how corners are deep and difficult to see or reach what's there.

  • 17 years ago

    Lose the bi-fold doors - they're a PITA to deal with - & you're absolutely right about not being able to easily access the ends. I had that setup in my 'temporary' kitchen that lasted 14 years & it was the first thing to go when I designed a new one. Mine was also hard to keep clean because dust came in around the door edges & the floor.

    I had cabinets built into the space (mine is 6' wide x 17" deep x 11' tall) & it works great. Four doors wide would be much better but I had special reasons for wanting the doors to be huge, much to the cabinet maker's dismay, LOL.

  • 17 years ago

    Judydel, I think you have a great idea extending it out all the way and rhome410 making the shelves in an L would help too.
    Antiquesilver I like your pantry. I like the look of a cabinet I wish mine could be deeper but I will work with what I have.

  • 17 years ago

    Mine is between a fireplace & an end wall. The fireplace extends 12" into the room & the cabinet was supposed to be that depth. That was fine with me because you can always see what you have on a shallow shelf if you have clear access. However the matching cab on the other side of f/p had to be made deeper to accomodate existing HVAC & the fireplace was built out accordingly so my pantry became deeper also. A local cabinet maker built a single box for the bottom & 2 tall boxes that go to the ceiling, joined to look like a match for the bottom. Even though I need a ladder to get to the top, it's a great place for seldom used pieces. I highly recommend removing the area above the existing door frame as well as the side walls to get the maximum usable space out of this area.

  • 17 years ago

    This will sound crazy, but you need more shelves too.

    Things like cans can use very little vertical space when the shelves are one soup can apart. You could use some 6, 8, and 10 inches apart as well as box of cereal tall.

    When you rebuild, think about maybe having some door mounted can and muffin mix shelves with slightly less deep interior shelves. They'll still fit a box of cereal in depth, but without stuff stacked in front of it. Maybe also consider a center divider (or at one-third) so you can change the shelf spacing on each of the sides individually.

    Everybody is different. I'd have taken those doors off long ago. Bi-folds were created by the forces of darkness.

  • 17 years ago

    bmorepanic, I should have taken the doors off but I didn't want it open and was not sure how to fix the mess!!
    Here is a website I found I think might have a couple of options that may work.

    http://www.easyclosets.com/showroomDetail.aspx?g=12

  • 17 years ago

    How about some pullout/slideout shelves. Here are a couple of examples.

    http://www.slideoutshelvesllc.com/store/

    http://www.rockler.com/product.cfm?page=10317

    You can find them that are customizable to your depth. I love mine. I can find everything by just pulling out the drawer.

  • 17 years ago

    rdsso,

    I had a similar ugly bi-fold closet in a hall off my kitchen. They must be long lost twins! :)

    We had ours framed out (by our cabinet maker) and turned into 4 long cabinet doors, plus 4 short (2-shelf) ones on top. The shelves inside remained the same, except the "bottom" of the top cabinets is a new board the entire width. It separates the top and bottom sets into two completely different areas.

    I rearranged my storage so it's all food in the bottom half, with cases of water, big bags of dog food and soda on the floor. Then I put extra appliances (popcorn popper), large tupperware pitchers, baskets, paper products, in the top. Things are more organized and only one door is opened (then closed!) when anything is retrieved.

    Don't know about yours, but my bi-fold was always mysteriously hanging open, no matter how many times I shut it?!

    Here is my *new* pantry:


    It's not very fancy but it works. Hope this helps.

    Good Luck!

  • 17 years ago

    biochem101, thanks so much for the pic. I know have hope for the ugly pantry with the always open doors!!!!

  • 17 years ago

    biochem101, thanks so much for the pic. I know have hope for the ugly pantry with the always open doors!!!!

  • 17 years ago

    Your pantry setup is actually a pretty good setup overall. It's the "execution" that's making it not work well for you.

    First, remember that pantry cabinets do not use all the available space...you lose space above, below, in front, and on the sides. With a pantry like you have, you can utilize all the space floor-to-ceiling and left-to-right. IMO, the best use of that space is a combination of what others have told you:

    • Remove the doors and take down the 1' section of walls on each end (they're not needed for bi-fold doors)

    Install shelves that are the entire width of the space.
    Shelves should either be adjustable or most of them (not all) spaced closer together
    Re-install bi-fold doors using the entire width of the space.

    I had a similar pantry in my old kitchen, but it was 6'Wx 3'D. The 6' was fine, it was the 3' that was the issue. 3'D shelves are almost useless, so I tried 18"D shelves and found those were also much too deep....things got lost in there all the time! The front 18" of empty air & floor seemed like wasted space. I was able to mount my spice rack & a battery organizer on one side wall, but it didn't make up for the fact that I had all that other empty space. Additionally, that 18" of open floor space seemed to invite all kinds of junk to be shoved in there, making it even more difficult to get to the shelves! I also had wire shelves and they were spaced too far apart (like your shelves).

    With our new kitchen, I toyed with leaving it, just making it shallower, but in the end I needed some of that room for the rest of the kitchen so it came down. However, I definitely did NOT want pantry cabinets. Those 24"D shelves, even if they could be pulled out, "scared" me...if I found 18" too deep, what would 24" be? Not only that, but pullout shelves only work well up to about chest-high; higher than that and they'd be too difficult, I think, to use. So, I put in a corner pantry instead...no it's not as big as my old one, but it's much more functional! I planned and designed the interior. I planned what I would put in it and then designed the shelves to accommodate them. I also put in solid shelves (melamine-covered wood.)

    My pantry thread is linked in the thread RHome410 linked to as well as below. It includes the "design" as well as the final product.


    Good luck!

    Here is a link that might be useful: Thread: Sharb-inspired Pantry Done!

  • 17 years ago

    In my old kitchen I had a closet-type pantry. It didn't have the dysfunctional bi-fold door, but I did lose a bit of space to the left and right of the door, and the interior top of the pantry was hard to access. Plus there was a gap of a few inches from the front of the shelves to the door.

    In my remodel, I had this carpentry pantry ripped out and replaced with a small "kid fridge" and a 30" frameless cabinetry pantry from Ikea. I vastly prefer my frameless pantry because of the full access it provides. I can fit more in this frameless pantry than I could in the carpentry closet. Also, I love the drawers at the bottom of the pantry-- though your space is too shallow for drawers, I think.

    If I had your space, I would open up the closet and put in 3 24"-wide, 12" deep, 80" tall pantries (height is before toekick). The shelves of these pantries are fully adjustable. The doors will be narrow enough (12" wide) that they will not block the hallway when they are open.

    Here is my pantry redo. Before:
    {{!gwi}}

    After:

  • 17 years ago

    Want to clarify that the pantry dimensions I gave are for Ikea pantries. You would end up with a solution similar to what biochem pictures. Of course you don't have to use Ikea, but it's a great way to go.

  • 17 years ago

    The doors on those Ikea tall pantries are 24" wide, not 12" wide. You wouldn't have a long continuous shelf behind the doors, because you would have 3 units, but I think it would be a good tradeoff since you would lose the bi-fold. And you could have the shelves positioned where ever you like in each unit.

  • 17 years ago

    I have bi-fold doors on my pantry closet in the dining area but they are installed very differently and are 7 feet tall. My side walls are less than three inches. When the doors are open and folded only about six inches on each side are not visible from the front. Organizing your closet in a manner that takes the doors into mind helps. Along the sides of my shelves I either put large objects (pots, serving bowls, etc.) or large easily grabbed food such as chips or cereal boxes. We find that it works really well.

    The interior of my closet is painted white and the shelves are adjustable. The bi-fold doors are also white and are multi-paneled so they match the other doors in my 1920s colonial.

    I try to keep the closet organized and once every four months, I take all the food out and hunt for things about to expire and re-shelve the food in its location. Personally I love the bi-fold doors. I do most of my cooking on Sundays and I just open the doors and get going. If I had to open and close a series of doors it would bother me. But that is just me.

  • 17 years ago

    morton5 I like your pantry idea and I love the doors
    Everyone has such good ideas. I will show these to DH and see what we can do.

  • 17 years ago

    rdsso, if you do go the Ikea route I suggest that when you assemble the cabs, glue on the backs in addition to nailing them on. The additional reinforcement is nice in a high cab with shelves.

Sponsored
Custom Home Works
Average rating: 4.6 out of 5 stars10 Reviews
Franklin County's Award-Winning Design, Build and Remodeling Expert