

anything totally wrong with layout?
15 years ago
Sort by:Oldest
Comments (8)
Related Stories
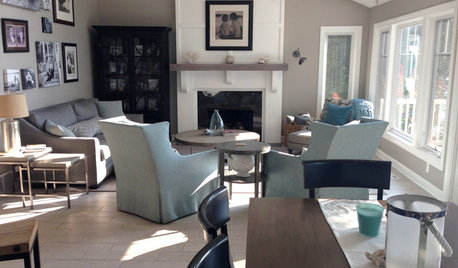
BEFORE AND AFTERSLiving Area Lightened Up and Ready for Anything
Porcelain tile and outdoor fabrics prepare this lakeside home for the challenge of pets and kids
Full Story
REMODELING GUIDESWhy Marble Might Be Wrong for Your Bathroom
You love its beauty and instant high-quality appeal, but bathroom marble has its drawbacks. Here's what to know before you buy
Full Story
LIFEYou Said It: ‘Every Room Should Have the Right Wrong Thing’ and More
This week on Houzz we were inspired to break out of catalog styling ruts and let our design freak flags fly
Full Story
LIFEYou Said It: ‘The Wrong Sink Can Make You Hate Your Kitchen’
Design advice, inspiration and observations that struck a chord this week
Full Story
TRADITIONAL HOMESHouzz Tour: Historic London Home That’s Anything but Stodgy
A giant giraffe, striking art and other playful touches add a lively touch to this grand terraced apartment
Full Story
ORGANIZINGYour Total Home Organizing and Decluttering Guide
Take it slow or be a speed demon — this room-by-room approach to organizing and storage will get your home in shape no matter how you roll
Full Story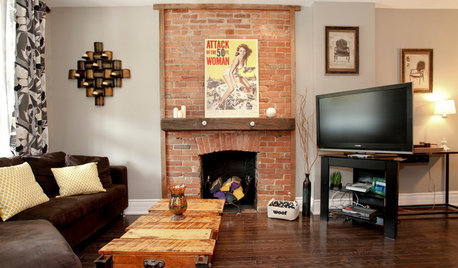
HOUZZ TOURSHouzz Tour: Totally New Beauty for a Townhouse in Just 5 Months
Hardworking contractors and loved ones help a Canadian Realtor put a run-down house on the fast track to charm
Full Story
TILEHow to Choose the Right Tile Layout
Brick, stacked, mosaic and more — get to know the most popular tile layouts and see which one is best for your room
Full Story
DECORATING GUIDESHow to Plan a Living Room Layout
Pathways too small? TV too big? With this pro arrangement advice, you can create a living room to enjoy happily ever after
Full Story
KITCHEN DESIGNKitchen Layouts: Island or a Peninsula?
Attached to one wall, a peninsula is a great option for smaller kitchens
Full Story




brianadarnell
harrimann
Related Professionals
Tallahassee Kitchen & Bathroom Designers · Columbia Kitchen & Bathroom Designers · Nashua Kitchen & Bathroom Designers · Edison Kitchen & Bathroom Designers · Altoona Kitchen & Bathroom Designers · Grand Junction Kitchen & Bathroom Designers · Miami Kitchen Remodelers · Grand Island Kitchen Remodelers · Williamsport Kitchen Remodelers · Fayetteville Custom Countertops · Hopkinsville Custom Countertops · Sedalia Custom Countertops · Danbury Custom Countertops · Glenwood Springs Custom Countertops · Magog Custom Countertopsideagirl2
lisaabbyOriginal Author
huango
lisaabbyOriginal Author
ideagirl2
lisaabbyOriginal Author