Software
Houzz Logo Print
pbrisjar

Problem ceiling - what to do?

18 years ago
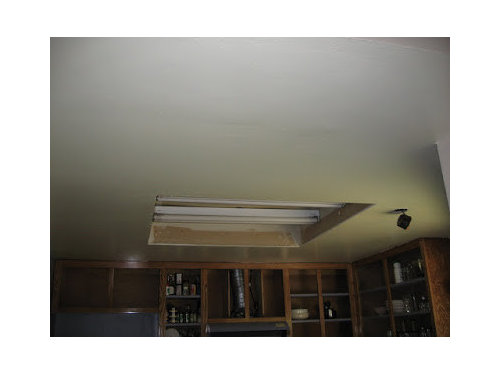
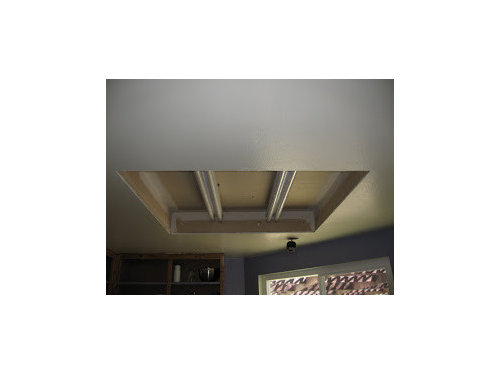
We have a drop ceiling in our kitchen. It's got a large square cutour in it that houses two fluorescent lights. I had really, really wanted to just get rid of the drop but Hubby said it would be too complicated / messy. Since he's doing most of the work I can't complain.

So now I am faced with what to do about this. I have toyed with the idea of finishing it and installing a drop light of some sort. However. the more I live with the open square the more I think that won't work. There's also the issue of the pendant lights that will be very near to this area and I don't want things getting cluttered.

View from dining room (where the peninsula is) into kitchen:

View from entry area:

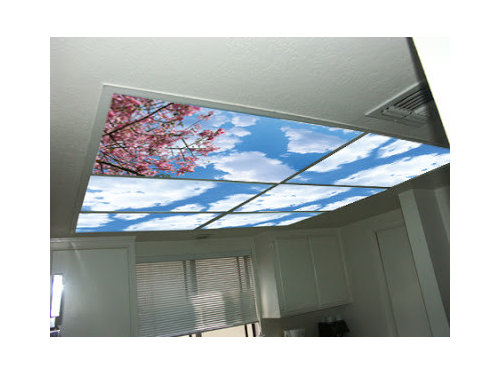
So I've come across this idea:


http://www.usaskypanels.com/products.html

They have one with cherry blossoms that's a bit more subdued but they didn't have a good in-place picture.

We're going for a sunset/natural look so I think this would work. You can't really tell in the pics but the ceiling is a pale yellow.

Feedback? Other ideas?

Here is a link that might be useful: Shots of the kitchen here

Comments (13)

  • 18 years ago

    We are DIY and on a very tight budget so cheaper is better. I'm also hoping that when we do our big remodel (takign down a wall and adding a great room) he'll agree to take it out. So spending a lot of time / money would not be good.

  • 18 years ago

    My first take on it is, it's a bit strange and it would certainly call one's attention to the ceiling fixture, which I'm getting the feeling you don't want to do. It would really distract me to have something like this on my ceiling.

  • 18 years ago

    Really would not be complicated / messy to drywall over that. Even if your husband is not comfortable with drywall seams, you could hire someone farily cheaply to finish it . Or you could do a simple mud knockdown finish on the whole ceiling to hide any seams / imperfections

  • 18 years ago

    berryberry - You mean close up the square hole? That's not complicated, but eliminates my light source. Ceiling is so low that if we closed that box off we'd have to go with recessed lights - which just adds to the complication.

  • 18 years ago

    I saw these or something very similar in a hospital over Christmas. I liked them; but I didn't look too closely; and that's a very different setting. I'm not sure I'd put them in a kitchen.

    Have you thought about painting the hole with a design of your own? Or have some semi-flush lights, add some molding on the edge of the box, and fancy it up? I'm thinking semi-flush lights might not compete with your pendants, although I couldn't tell in your album where the pendants will be.

    Alternatively, if that's a 1-story, how about putting a skylight right there? My contractor tells me he can do them for $300 or so.

    Or make your own panels to go over some bulbs? Out of tin tiles or rice/homemade paper or a carved teak screen or some nice opaque glass from a local glass shop? Getting crazy here; but I think something more "art" and less "business" would be interesting; and I think you could DIY.

    HTH - Cate

  • 18 years ago

    That's very common in our area, and what a lot of people are doing here is enlarging the hole and then using crown molding to make it a center coffer. Then the new light fixture replaces the old flourescent fixture. It looks very nice -- and intentional -- without looking like a poster pasted over a hole in the wall.

  • 18 years ago

    Rebuilding the hole isn't an option, but adding trim / molding is a possibility. It was my original idea. My concern is that we have to have lots of light from this source. A single light fixture, obscured by the edges of the box, wouldn't be enough.

    I love the idea of a skylight but don't think I could convince Hubby of that. (It's on my wish list for the big remodel.) Besides, we'd still need light for night time.

  • 18 years ago

    We couldn't afford to "rebuild" the hole, either, so we just used trim and got a smallish track lighting fixture that fit within. We then added additional can lights on either side of the track. Worked great.

    You can sort of see what I mean in this picture. We didn't use elaborate trim because crown molding didn't fit with the style of the house.

  • 18 years ago

    I like the idea of using crown molding. They even have one that will hold a rope light. I am doing this over my table because we had a similar stepped up ceiling.

  • 18 years ago

    We were combining two rooms, the kitchen with a drop ceiling and the dining room with the original plaster. I was pretty sure they wouldn't be able to make the seam look good, so I went with 6" tongue and groove pine over the whole thing. It turned out to be about the same cost as drywall, there were no worries about seams, and I love, love, love the look. We have tongue and groove in various other parts of the house, so it blends right in.

    You can get the idea from this pic...

  • 18 years ago

    sarah - Thanks for the pic. Unfortunately Hubby is opposed to track lighting so that's not an option either. (Hubby is very, very picky.)

    I may have to rethink my original idea, which was a variation on what you and others have suggested. Just need to figure out how to make it work without it costing too much money or too much labor.

    holligator - That's an awesome idea for when we do the big remodel. I was thinking about tin for our new formal dining room but Hubby thought it would be too much (we have low ceilings even without the drop). Something like beadboard would be a good compromise I think.

  • 18 years ago

    My neighbors did something similar to what Sarschlos Remodeler did.
    They removed the fluorescent lights and put in recessed cans. Then used crown moulding inside the box, and rounded metal bead to finish the bottom outside corner (no wood trim, just a rounded drywall edge). It looked very nice

  • 18 years ago

    Ok I just came across your forum and looked at your pics in your album. That has to be the coolest idea of placing the skypanels in the grid. I had seen those in a hospital while visiting a friend. Questions the orginal opening appears larger. Where did you purchase the white grid or did your husband build it?
    Thanks