Software
Houzz Logo Print
dp1404

Layout help - clean slate

14 years ago
Hello again.

Still working on a layout for a remodel of our 60's tri-level. I've sketched what it seems like a hundred layouts with some success. Some with islands, L shaped, u-shaped, etc.

Thought I would just post a basically a clean slate with a few stated limitations that I don't want to change (or can't) and see what the GW people come up with.

The premise is to create a better flow through out this floor which is living room, dining room, entrance and kitchen.

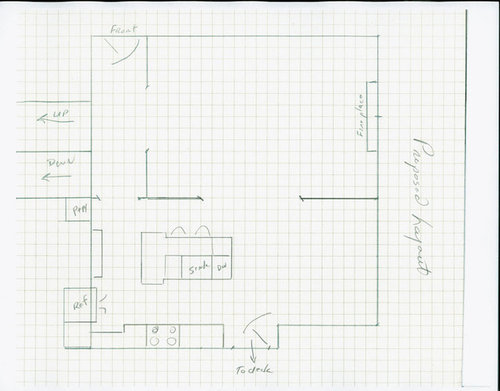
We have an awkward living room such that it is long and somewhat narrow. We've decided to squish is down towards the fireplace to make it more cozy and that leaves an area behind the couch that we envision as room to mingle when we have guests.

If it makes sense we might like to incorporate that area with the kitchen by putting in an opening in the wall that currently separates the living from kitchen. This would allow for traffic from the LR to the KT without having to travel through the dining area. We like this thought but areopen to ideas here.

We know we are going to remove the non-load bearing wall between the dining room and kitchen

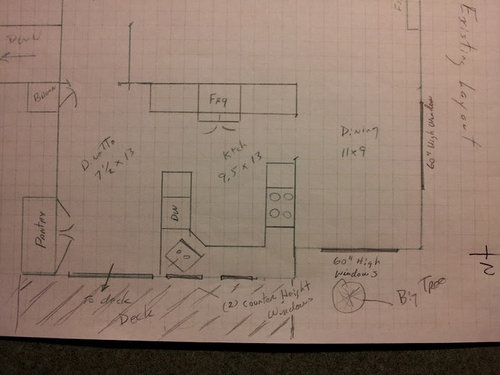
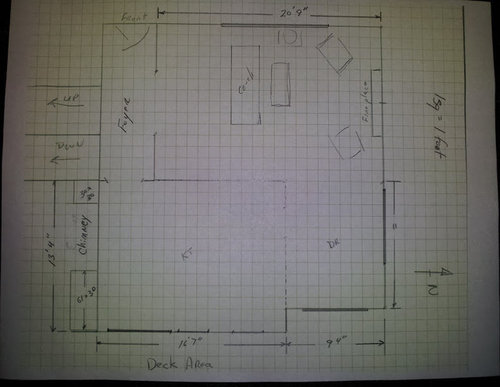
The windows in the DR cannot be changed the bottoms of which are 28" from the floor

The east wall of the kitchen which is an outside wall can be completely reconfigured but we do need to have a door to the deck as the grill it out there and we grill all year long. On that wall there is currently a 6' slider and two 34" wide windows at counter top level. The plumbing is also on that wall but can be moved relatively easily as there is open basement under.

The 61x30 area is currently being used as a pantry has tow doors on it

The 30 x 30 area is currently being used as a closet and has one door.

We would like to keep the view from the front door through the kitchen and out the back door.

Would like seating it KT if possible (even just one stool)

We like to cook together, some limited baking.

Kids are gone.

Entertaining is 2-4 close couples on occasion and family on the holidays


Blank Slate

From PERSONAL

Current layout

From Drop Box

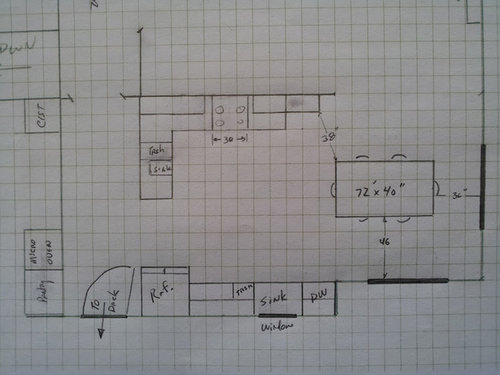
One idea

From Drop Box

and another

From kitch

Comments (11)

  • 14 years ago
    last modified: 11 years ago

    Wow, This could almost be my post! I would love to help brainstorm with you. We are contemplating remodeling since we had a water leak and all our hard wood floors are ripped up and some of our cabinets are temporarily removed. While waiting to hear how much money we will get back from the insurance company we are dreaming of how we might want to change our current kitchen.
    Our layout is almost identical to yours including where your dining room, living room and foyer are. Wait until I can post my pictures (I'm knew to this so I'll have to figure it out) and you will think you are looking at your kitchen! I will also post my current plan, it's very similar to your last plan with the island.
    I think one of the hardest decisions is cabinets. I have always loved stained wood but GW is giving me a love for white.
    I'll try to post later this evening.

  • 14 years ago
    last modified: 11 years ago

    Hi DP,

    What an enjoyable project! I looked through your sketches and stopped at the current layout. This is my perception without seeing what you'd already come up with.

    I set this up in the IKEA planning software. If you don't like their door styles, you can always use a 3rd party, like Scherr's.

    I kept some of the wall for 2 reasons - hide some mess and give you something to hang wall cabinets from. This gives you that L between sink and stove - golden.

    The fridge is near your minglers. The cook can fraternize through the opening.

    Wanted to give you a strong connection with the deck and the back yard.

    Here is a link that might be useful: IKEA planner file

  • 14 years ago
    last modified: 11 years ago

    Camphappy, looking forward to your post and the ideas it generates

    tbb123 been there and I really like it. I had the L on the other side. What I don't like is that the LR is still isolated.

    So we are really looking to incorporate all three rooms into one cohesive unit so that if you're in the LR you are still connected to the other two rooms at some level

  • 14 years ago
    last modified: 11 years ago

    Thought if I bumped this up to the weekend I would get more feedback. Any and all ideas will be appreciated

  • 14 years ago
    last modified: 11 years ago

    Open it up more....long single island running left/right or double island kitchen or an isalnd with small wall between kitch/liv room. People are drawn to light/views/outdoors as opposed to"behind the couch". The size of liv/dining/kitchen is good for"open" space-not too big or small and no conflicting adjacent office/bedrooms,etc. This will set your home above the others if you can commit.

  • 14 years ago
    last modified: 11 years ago

    thanks HB, can you expand on the double island concept and the island with the small wall. I think i know what you are saying but a little clarification would be helpful

  • 14 years ago
    last modified: 11 years ago

    picture surfing might be good..not sure how contemporary your space trends. Try Houzz.com and type for a search "island kitchen"-80,000 results..."double island kitchens" has 18,000 entries. I just looked at www.Siematic.com-the "floating".."panels".."modules" concept by these people maximizes efficiency. Not sure about your chimney side wall-I see 2 closets-could they be repurposed with this type of engineered storage-and the "floating" concept applied to that blank wall in between. I have to believe that wall/or a second wall can be utilized in a way to make the island or open kitchen be a gorgeous choice. The second window from patio door-can it be closed and a cook range be placed in that little alcove-whether a range with hood or induction or other cooktop with hood/outside vent/downdraft?? The distribution of Siematic in the USA is unknown to me, but if you contact your better known kitchen design shops and talk with a designer they might have some knowledge/or translate to a UScompany that has worked this engineering into their portfolio.

  • 14 years ago
    last modified: 11 years ago

    Hi DP,
    Any more thoughts on your layout? I've been busy with my downstairs remodel but I'm ready to begin on the kitchen. Just curious how it is going with you.

  • 14 years ago
    last modified: 11 years ago

    Can you combine the two ideas? Like this:

    Change walls as in second plan.
    Fridge located in alcove as in second plan, put pullout pantry (or maybe 24" or 27" double ovens) next to Fridge.
    If you do Double Ovens next to Fridge in alcove, Pantry is located as in second plan.
    Move door to deck approx 12" to the right to allow for the extra floorspace the Fridge takes up.
    Bottom wall next to door to deck, from left to right: 24" of cabs/counter, 30" Range, 9" Pullout or Filler, 15" Trash, Sink & DW.
    Have Island approximately 84"x43.5" to allow for appropriate seating overhang (minimum 15") and traffic to pass behind seaters.
    Add Prep Sink to Island, about 18" from left edge of it.
    Add an 18" Trash next to Prep Sink on either side of it - I recommend the left side.

  • 14 years ago
    last modified: 11 years ago

    Hi, DP-
    My house has a very similar layout to yours and I'm considering doing something like this:

    Here is a link that might be useful: Removing Kitchen Walls

  • 14 years ago
    last modified: 11 years ago

    Hi... didn't look too closely at your plan but just wanted to say that I am in the same boat as you. I too have worked on what seems like hundreds of ideas --- fatigue is setting in big time!

    I had to look through some of my favorite finished kitchens today to get the inspiration to push on... the doors are falling off my cabinets - everything is hanging on by a thread -- gotta get this done! good luck!