

Kitchen Pass Thru Window ???
17 years ago
Sort by:Oldest
Comments (4)
Related Stories
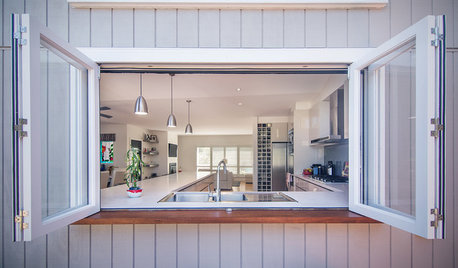
KITCHEN DESIGNKitchen Pass-Throughs Make Outdoor Dining a Breeze
Take your home’s outdoor connection to the next step with a serving window for alfresco dining
Full Story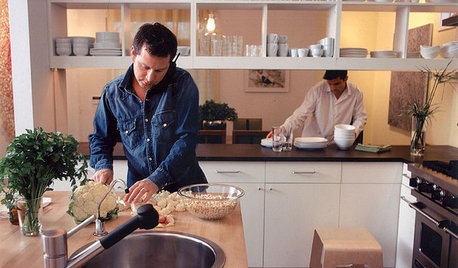
REMODELING GUIDES10 Terrific Pass-Throughs Widen Your Kitchen Options
Can't get behind a fully closed or open-concept kitchen? Pass-throughs offer a bit of both
Full Story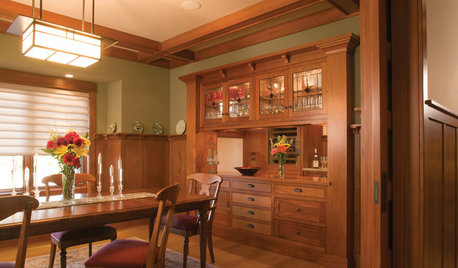
KITCHEN DESIGNDon't Pass Up the Kitchen Pass-Through
A carved-out opening in a kitchen wall can increase spaciousness, make an architectural statement and improve social time
Full Story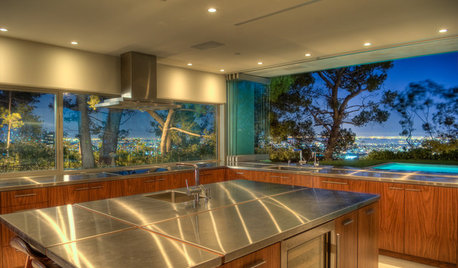
KITCHEN DESIGNBrilliant Idea: The Kitchen Window Pass-Through
A window that opens from cookspace to backyard is the next-best thing to an outdoor kitchen
Full Story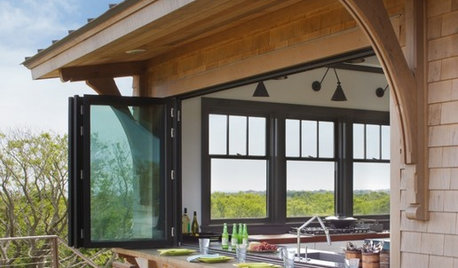
PATIOSAn Indoor-Outdoor Serving Bar Opens the Possibilities
Thinking about revamping your patio this year? Indoor-outdoor pass-throughs make entertaining outside even easier
Full Story
ARCHITECTUREThink Like an Architect: How to Pass a Design Review
Up the chances a review board will approve your design with these time-tested strategies from an architect
Full Story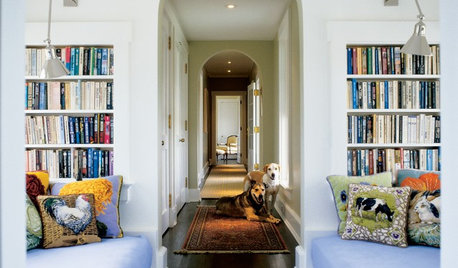
REMODELING GUIDESJust Passing Through: How to Make Passageways an Experience
Create a real transition between realms and interest along the way with archways, recesses, shelves and more
Full Story
HOUZZ TOURSHouzz Tour: Mexican Home Gets an All-Access Pass
Flush thresholds and ramps are just some of the universal design features that make this Cabo Pulmo home entirely wheelchair accessible
Full Story
KITCHEN DESIGNPut Your Kitchen in a Good Light With a Window Backsplash
Get a view or just more sunshine while you're prepping and cooking, with a glass backsplash front and center
Full Story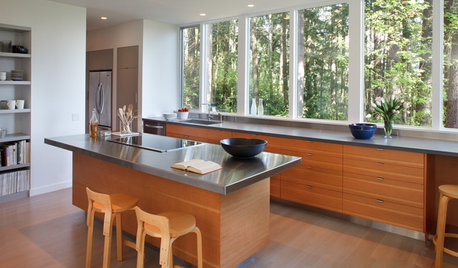
KITCHEN DESIGNPlay the Trading Game With Kitchen Storage and Views
Cabinets have their place, of course, but just imagine handling kitchen tasks with a glorious panorama for company
Full Story


flseadog
stpindellOriginal Author
Related Professionals
Atlanta Kitchen & Bathroom Designers · Covington Kitchen & Bathroom Designers · Charlottesville Kitchen & Bathroom Designers · Auburn Kitchen & Bathroom Designers · Stamford Kitchen & Bathroom Designers · Kenosha Kitchen & Bathroom Designers · London Kitchen & Bathroom Designers · Cedar Rapids Kitchen Remodelers · Kearney Kitchen Remodelers · Brooklyn Kitchen Remodelers · Watertown Kitchen Remodelers · Toledo Kitchen Remodelers · Erie Kitchen Remodelers · Cheyenne Kitchen Remodelers · Hopkinsville Custom Countertopsplllog
stpindellOriginal Author