Software
Houzz Logo Print
ms222_gw

What do I do with this Large Space? Need Decorating Help

14 years ago

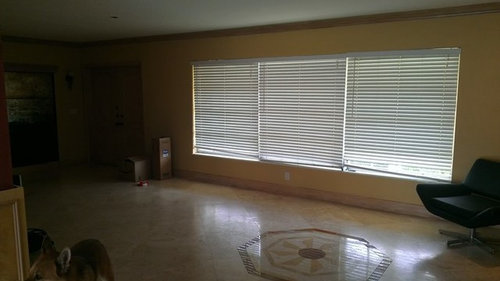
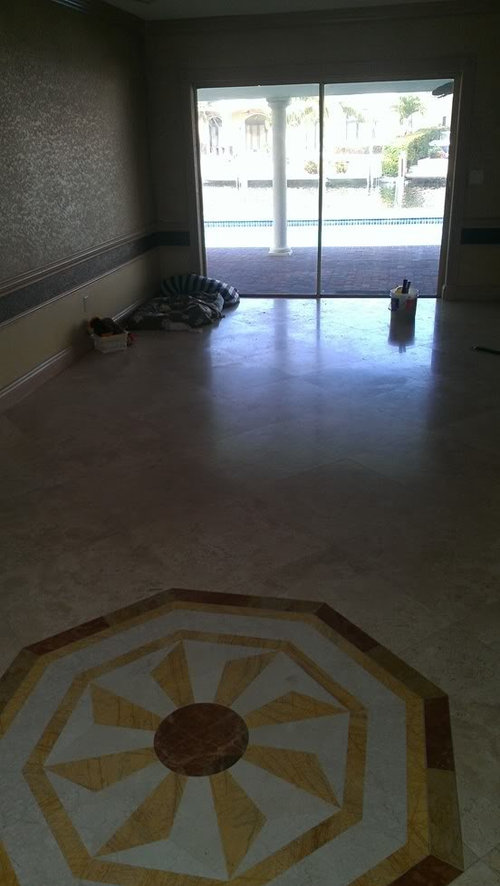
So I just moved into a new place. Anyways, when you walk into my house, immediately in front of you is a small hallway that leads to the kitchen area and family room. However when you walk in if you take a left its a large 25 foot x 11.8" space, and then wrapped around the corner is the area for the dining room. Since I have a family room where the couch and tv will be, what do I do in this space?

I will be repainting the walls (drywalling that disgusting wall right next to the front door) and molding and getting and new white front glass door, I am trying to make this place contemporary/modern. The floors are marble saturnia. I have attached the pic of the 25x12 space thats when you walk in and take a left, and then a pic with the dining room area so that you can see the flow. What type of furniture do I put in the 25x12 area when I walk in? I have no clue what to do with that room Be aware that alongside the wall there is a lot of window space. The first 2 pictures are of the area I need help with, the third pic is the dining room area just to show the wrap around.

Last pic here is dining room

Comments (16)

  • 14 years ago

    The space has a cool mid-century modern look.

    Perhaps consider creating a library/dining space -- with bookshelves, long table to act as a possible dining table/work table ....

    Check your local Craigs List for mid-century modern pieces to add into a more modern mix ....

  • 14 years ago

    Is that copper?????

  • 14 years ago

    Well the dining space is around the corner, which is the 3rd pic. I'm trying to figure out what the heck to do with the space when I walk in and to the left which is 25 x 11 feet.

    Do I put maybe something like this?

    Sofa Set

    What do I put when I walk right in or against the walls?? I'm just so confused I have no vision

  • 14 years ago

    Here's a little inspiration. My go to place for modern is CB2.com
    It's fun and creative. Hope this helps

    Here is a link that might be useful: ideas

  • 14 years ago

    The sofa set would be very cool -- perhaps add a long low buffet to act as a bar area . plus a starburst mirror above it ...

    Plus bookshelves with books and modern glass artworks .....

    Maybe an oversized modern poster for the walls??

  • 14 years ago

    If you want to create an entry area so that you can create more of a "room", something like this might work between the door and window.

    [modern living room design[(https://www.houzz.com/photos/modern-living-room-ideas-phbr1-bp~t_718~s_2105) by san francisco architect Schwartz and Architecture

    [modern dining room design[(https://www.houzz.com/photos/modern-dining-room-ideas-phbr1-bp~t_722~s_2105) by kansas city design-build Hufft Projects
    or

    [modern entry design[(https://www.houzz.com/photos/modern-entryway-ideas-phbr1-bp~t_741~s_2105) by kansas city design-build Hufft Projects

    a nice sitting area?

    [modern living room design[(https://www.houzz.com/photos/modern-living-room-ideas-phbr1-bp~t_718~s_2105) by los angeles interior designer Kathryn Waltzer

    Do you have a fireplace anywhere? I might think about a little gas or wood stove/fireplace in the area where that chair is that could be enjoyed from the dining room. Then some cozy (as cozy as mcm gets) seating with bookshelves for a library/sitting room. A place to go to get away from the tv and read or converse.

  • 14 years ago

    I would not do a sofa there, but instead four Eames type leather chairs around a glass cocktail table. I would put a beautiful bar in that room, furnish it with elegant mid-century, still relevant artwork and use it for parties or conversation--- a cocktail bar!

  • 14 years ago

    and your floors are FABULOUS!

  • 14 years ago

    This space was probably intended to be a formal living room and dining room.

    Do you need those in your house/life?

    I wouldn't rush into getting anything for that space until you have lived in the house for at least a few months. Empty space never hurt anyone. Live in the house for a bit. You will learn how you use the spaces you have. You will learn what you need space for.

    You might end up making that space into an entryway/formal living room, if you need space for entertaining. Or it could become a library. Or a home office. Or it might be an exercise room, or a craft room.

    Take some time. Get some ideas. At some point, you'll say to yourself, "There's no place to do [insert activity] in this house!" And then you'll know what to put in that space.

  • 14 years ago

    Thanks a bookshelf divider might be a good idea right when you walk in to create a seperate room type, where would i put the buffet table, on the wall where the white standing lamp is in my picture and then put a sitting area near the window? Just trying to figure out how to make this area very nice and contemporary lookign without stuffing too much stuff in the space but also want it to look good. I would love for the ideas to keep flowing, it is really helping so far. Thanks!

  • 14 years ago

    I like the idea of having a bar there as well as 4 chairs, maybe barcelona chair style with a glass cocktail table, now it's a matter of where I would position it correctly in the room. I know that I want to use it more as an area I won't use as much, but looks good upon a visitor entering. The windows lining the wall are large so I don't want to put anytihng substanital along there that would block it up, I guess a bar would go where the lamp is in the picture.

    Still looking for ideas based on thoughts or pictures, I really have an issue because i cant visualize a space, yet im very picky and dont want to make a mistake :)

    By the way the family room area where the tv is will have this white sectional, the picture is not my actual family room its the couch at the store...but this is the style i was going for. It is full grain 100% italian leather, will be $2,000 delivered after tax. I think its a good deal, but not sure, I dont want to go with bonded leahter becuase it will peel or rip eventually.

  • 14 years ago

    What is at end end of the room between the sconces? And where do the double doors lead? Are those the front door?

    Maybe you should think of ways you might use the room. Do you like to entertain? Could it be a space for social gathering before/after dinner? Do you play any musical instruments such that this could be a music room? Do you like to read and could use a library area with books and cozy furniture for reading? Are you an artist or craft maker? Personally I might make the space a formal living room for entertaining purposes. Or if I couldn't use it for that, I'd probably make it a library/art room. Looks like the room has great windows for letting in light.

  • 14 years ago

    It almost looks as if the far wall with what appears to be copper on it may have had an electric fireplace in front of it at some time. There is an outlet on that wall, and with the sconces....Could you take a close-up of that wall that you called disgusting? I think at one time it was a focal point for the room. If the front door is fully open, is it right against that wall?

    I think the room is meant to be a living room. If that is the main entrance that people will be using to the house. as much as I like to work on projects and sewing, I don't think I'd have a room dedicated to that be the first one that people see.

    The idea of a more formal entertaining area without a TV, with the perhaps the above mentioned bar and/or reading area would be my choice.

    Here is a link that might be useful: images of copper walls

  • 14 years ago

    Is that a swimming pool outside the patio doors?

  • 14 years ago

    That far wall is just painted an ugly copper like color, i prefer to drywall it up, there are no doors on that wall, it doesnt go to anywhere. The front door is that wood door where the boxes are in the picture. That is a swimming pool outside of those patio doors, that area is where the dining room will be though. Those sliding glass doors will be french door sliding doors soon.

    I would like to make the space a more formal living area, I do like the idea of a bar and then 4 chairs with a cocktail table in the middle, should I also maybe included a rug in the space? The problem that I'm having is how to actually layout the formal space, meaning where do I place everything in the room so that it looks clean, modern, and not out of place.

    The new front door will be white with glass, when that is installed the door that will open will be further away from the copper looking wall and the doors open outward not into the house, so maybe I should put some type of long modern buffet type piece against that copper looking wall?

  • 14 years ago

    Can you sketch out a floor plan with dimensions?