Software
Houzz Logo Print
highspirited

Micro Bathroom layout

13 years ago
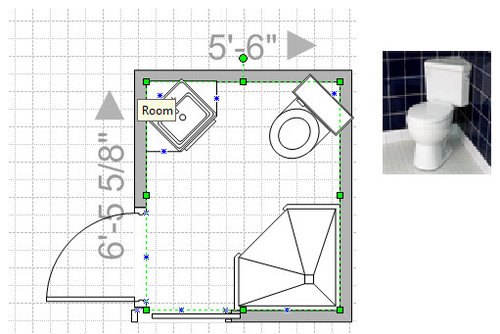
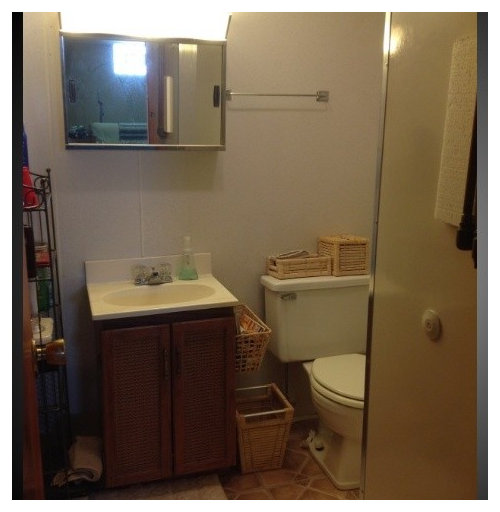
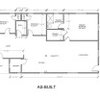
Our basement Bathroom is “TINY”, 6’5” x 5’6” with two doors. I have been playing with several designs. On paper anchoring all the fixtures to the 3 corners seems like the best option. We would like to keep the shower since this bath is connected to a basement bedroom and would be used by guest. We are replacing the entrance door from the family room with a pocket door to save space.
I am attaching a corner layout idea and a current photo.
Any idea??
Thanks

Comments (15)

  • 13 years ago
    I would place the sink and toilet facing the sink (not in the corner), and the sink flat against the left wall. You would have room for a larger vanity and no need to buy a special toilet. I really don't like the corner toilet. Where would you mount the toilet paper holder so it would be within comfortable reach?
  • 13 years ago
    Hollybar,
    Loving the concept of the folding shower! Researching a few possibilities now.
    THANKS
  • 13 years ago
    If you want to go with the corner concept, I would look for a corner sink as well as toilet.

    I've seen wet rooms overseas, but most people don't like them here, and it is a pain to have to wipe the whole thing down after a shower. Perhasp just the pan, tiled walls and a shower curtain will be more open than having glass doors.
  • 13 years ago
    I think the "folding shower" idea is very cool. But would probably be difficult and expensive here in the US.

    I like your corner concept and have a few suggestions:

    1. If you do go with a corner shower, consider using a simple, plain, clear shower curtain on a curved rod rather than a glass door. You can still see through it, it allows plenty of light, and bather won't feel quite so cornered when they bump their elbows on the walls..

    2. Consider using a wall mount or pedestal rather than a cabinet mounted sink. It will free up a bit of floor space and help provide an illusion of a bit more space in the room.

    3. Storage will be at a premium so you might consider some "between the studs" shelving to provide a bit of storage - https://www.houzz.com/photos/between-the-studs-phbr0lbl-bl~l_3422
  • PRO
    13 years ago
    Orangecamera has some very good ideas. The neo angle shower is a good idea but the other corner ideas waste a ton of space and are not very functional. Remember the design rule of thumb 'Form follows function'. Don't you want to be able to do more than brush your teeth in the sink? Where will you store the soap? the toothbrush? Extra toilet paper? Blow dryer? Will you need countertop space?
  • PRO
    13 years ago
    last modified: 13 years ago
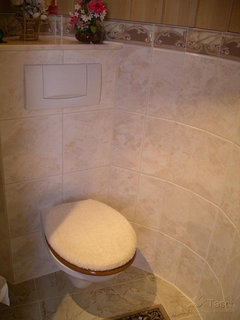
    I personally like your corner solution. And to get even more space I would install a wall hung toilet as far as possible in the corner.
    Bathroom · More Info
    I would even cut the studs out and re frame it properly. This would give you approx. 8 to 10 inch more space in front of the toilet. And the toilet paper holder would still be within comfortable reach.

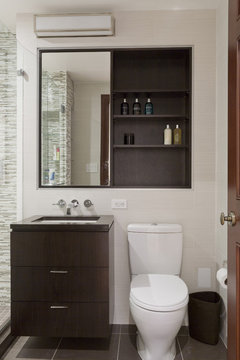
    There are also corner sink solutions available. Furthermore I would install a corner cabinet above the sink or even an "in wall" Medicine Cabinet. http://www.houzz.com/inwall-medicine-cabinet
    Central Park West Renovation · More Info


    Regards.

    3D-Tile-Design - Bertram Tasch
    Maple Ridge, BC (Greater Vancouver)
    http://www.3D-Tile-Design.ca
  • PRO
    13 years ago
    Rotatable curved shower rod can be custom cut to length, mounts without drilling (for tile, glass and stone) and will rotate back 180 degrees when not showering which offers space back to the room. http://www.nodrillingrequired.com/Curved-Shower-Rods-s/132.htm
  • 13 years ago
    Either have sink and toilet face ea other or both facing shower coming off left wall. Would not recommend corner toilet. It becomes the focal point in the room. I'm not sure if the toilet deserves all the attention.
  • PRO
    13 years ago
    "...I'm not sure if the toilet deserves all the attention..." Why not? Modern toiletts are design elements and not just toilets anymore. However they are not cheap. It's all about the budget.

    @ highspirited: What software did you use to create your floor plan? Was it an online-solution or a programm installed on your computer?

    Cheers, Bertram
  • 13 years ago
    Did you consider sliding door ? . I woudl use Hung toalet and sink. Using it make the space look begger even if you are using a vanety. The sliding door does the same thing. I am not a great fan of corner sink unless it is in the kitchen or the toilet.
    I never liked "sitting in the corner"
  • PRO
    13 years ago
    Hello lovebalancedlife highspirited wrote: "...We are replacing the entrance door from the family room with a pocket door to save space..."
  • 13 years ago
    If you are on a budget sliding door "Barn style" is by far cheaper and does not have to loook lke a "barn"
  • 13 years ago
    I am not sure why you need 2 doors. If e basement does not have too many people around the occasional guests can access by the outside door? In this way you could have a nice sink with vanity on the south wall, the shower in the north corner opposite and the wc right next to the door. So your eyes will be on the shower and vanity when you enter
  • 13 years ago
    re:your new pocket door, will it slide into the wall where the sink is shown? if so, where will our light switches go? I understand there is no room in the wall to install an electrical box when you also have a pocket door. looking at your layout, this may mean your wall light switches wouldn't be close to either door entrance. something to consider...