
Search results for "Between the studs" in Home Design Ideas

 Durpetti Interiors
Open concept kitchen renovation. Custom cabinetry mixed on upper and lower cabinetry is the perfect balance between warm and cool. Custom open shelving adds to openness while being functional. Subway tiles add a classic and clean background. Mark Campbell Creative Photography.
 M. Victoria Johnson Interiors
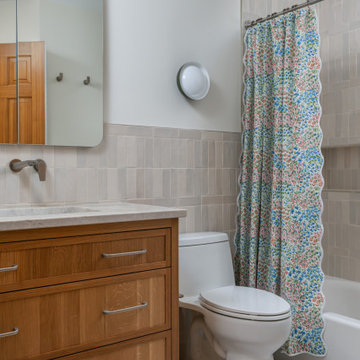
Inspiration for a transitional gray tile white floor and single-sink bathroom remodel in Minneapolis with shaker cabinets, medium tone wood cabinets, white walls, an undermount sink, gray countertops, a niche and a freestanding vanity

 Rosa Moreno Kitchens
This inviting kitchen features a Shade Grown Sherwin Williams green island paired with Alabaster white perimeter cabinets and a few white oak touches, creating a beautiful earthy contrast.
Find the right local pro for your project

 Copper Sky Design + Remodel
Hidden storage is the perfect solution in a small bathroom space. Tucked behind the beautiful wainscoting adds a ton of space to store things!
Inspiration for a small transitional white tile and subway tile cement tile floor and white floor walk-in shower remodel in Atlanta with shaker cabinets, gray cabinets, a two-piece toilet, gray walls, an undermount sink, marble countertops, a hinged shower door and white countertops
Inspiration for a small transitional white tile and subway tile cement tile floor and white floor walk-in shower remodel in Atlanta with shaker cabinets, gray cabinets, a two-piece toilet, gray walls, an undermount sink, marble countertops, a hinged shower door and white countertops

 Kate Roos Design LLC
Home bar - mid-sized transitional l-shaped vinyl floor and brown floor home bar idea in Minneapolis with flat-panel cabinets, white cabinets, quartzite countertops, gray backsplash, stone slab backsplash and gray countertops
 Rehkamp Larson Architects, Inc.
Scott Amundson Photography

Dining room - cottage dark wood floor and brown floor dining room idea in Minneapolis with white walls
Dining room - cottage dark wood floor and brown floor dining room idea in Minneapolis with white walls
 Risinger Homes

Exposed framing is possible because all the insulation is on the outside of the house. This concept is called "Perfect Wall" and was originally designed by Building Science Corporation's founder Joe Lstiburek. See our YouTube channel for more info and construction videos on Perfect Wall. YouTube.com/MattRisinger
Casey Dunn

Sponsored
Sunbury, OH

J.Holderby - Renovations
Franklin County's Leading General Contractors - 2X Best of Houzz!


 Lindross Remodeling
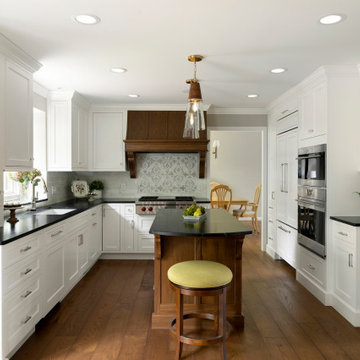
Eat-in kitchen - mid-sized coastal u-shaped medium tone wood floor and brown floor eat-in kitchen idea in Tampa with an undermount sink, shaker cabinets, white cabinets, quartz countertops, white backsplash, porcelain backsplash, stainless steel appliances, an island and white countertops
 Ashton Woods
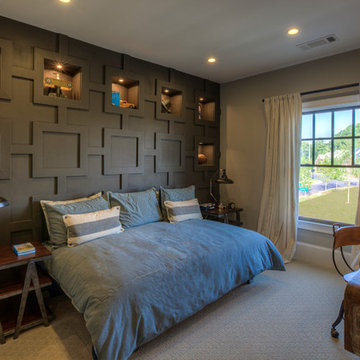
Showcase your child's favorite collectables (and control clutter!) with these wall insets. Seen in Heritage at Crabapple, an Atlanta community.
Inspiration for a mid-sized transitional boy carpeted kids' room remodel in Atlanta with gray walls
Inspiration for a mid-sized transitional boy carpeted kids' room remodel in Atlanta with gray walls
 Brad Cox, Architect, Inc.
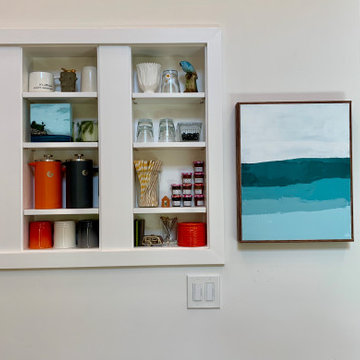
Given the open shelving in the kitchen, storage is tucked away everywhere possible, including this niche built between wall studs. The artwork is by Caryn Owens, a Santa Cruz, CA artist.

 Jonathan Raith Inc.
Nantucket Architectural Photography
Inspiration for a large coastal master medium tone wood floor bathroom remodel in Boston with a vessel sink, recessed-panel cabinets, white cabinets, marble countertops and white walls
Inspiration for a large coastal master medium tone wood floor bathroom remodel in Boston with a vessel sink, recessed-panel cabinets, white cabinets, marble countertops and white walls
 Change Your Bathroom©

The detailed plans for this bathroom can be purchased here: https://www.changeyourbathroom.com/shop/felicitous-flora-bathroom-plans/
The original layout of this bathroom underutilized the spacious floor plan and had an entryway out into the living room as well as a poorly placed entry between the toilet and the shower into the master suite. The new floor plan offered more privacy for the water closet and cozier area for the round tub. A more spacious shower was created by shrinking the floor plan - by bringing the wall of the former living room entry into the bathroom it created a deeper shower space and the additional depth behind the wall offered deep towel storage. A living plant wall thrives and enjoys the humidity each time the shower is used. An oak wood wall gives a natural ambiance for a relaxing, nature inspired bathroom experience.


 Carolyn Reyes
Photo: Carolyn Reyes © 2017 Houzz
Guest Bathroom
Design team: SGS International
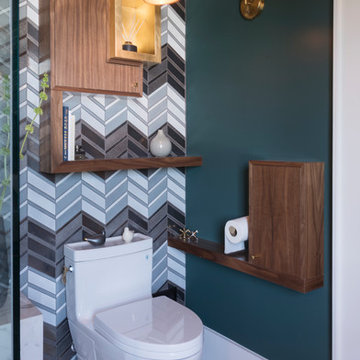
Transitional bathroom photo in Los Angeles
Transitional bathroom photo in Los Angeles

 Patricia Warren
The back of the niche for the glass shelves is finished with the same blue mosaic tile as on the shower floor.
Inspiration for a small contemporary gray tile and porcelain tile porcelain tile and beige floor bathroom remodel in Phoenix with furniture-like cabinets, dark wood cabinets, a one-piece toilet, gray walls, an undermount sink and marble countertops
Inspiration for a small contemporary gray tile and porcelain tile porcelain tile and beige floor bathroom remodel in Phoenix with furniture-like cabinets, dark wood cabinets, a one-piece toilet, gray walls, an undermount sink and marble countertops

 McLennan Contracting, Inc.
Small city bathroom with functional layout. White subway tile shower, build in shelves, pedestal sink, and vinyl plank floors.
Example of a small minimalist master white tile and ceramic tile vinyl floor, gray floor and single-sink alcove shower design in Other with a two-piece toilet, gray walls, a pedestal sink, a hinged shower door and a floating vanity
Example of a small minimalist master white tile and ceramic tile vinyl floor, gray floor and single-sink alcove shower design in Other with a two-piece toilet, gray walls, a pedestal sink, a hinged shower door and a floating vanity

 Jennifer Gilmer Kitchen & Bath
Washington DC Asian-Inspired Master Bath Design by #MeghanBrowne4JenniferGilmer. Cabinetry creates a slim armoire across from the toilet to add storage to this small bathroom. Photography by Bob Narod. http://www.gilmerkitchens.com/

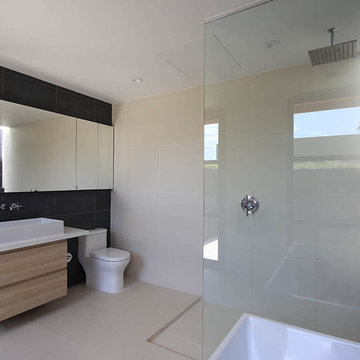


 User
UserASID Design Excellence First Place Residential – Kitchen and Bathroom: Michael Merrill Design Studio was approached three years ago by the homeowner to redesign her kitchen. Although she was dissatisfied with some aspects of her home, she still loved it dearly. As we discovered her passion for design, we began to rework her entire home--room by room, top to bottom.
 Walter Studio Interior Design
Photography: Rustic White

Bathroom - transitional bathroom idea in Atlanta
Bathroom - transitional bathroom idea in Atlanta
1