Software
Houzz Logo Print
riles_j_gw

Ipe Deck Fascia

16 years ago

OK, so I am finally getting around to Phase 2 of my Ipe deck project. I know this has been going on for a long time, but I had to finish paying off Phase 1 first.

My project is simply to cover the fascia and install some deck lighting. My first question is in regards to the fascia. I have 2x10 joists that I am covering. My options are:

1) Butt two 1x6's up and let them hand down below the 2x10

2) Have 1x6's ripped to size and put a radius back on the ripped edge to create a defined seam.

3) Have 1x6's ripped to size and do not put a radius back on the ripped edge and just butt them up tight.

I am also not opposed to going a different route with other fascia material and using maybe a 1x10 of some other material.

Any thoughts?

Riles

Comments (17)

  • 16 years ago

    Install 1 1/2'' endgrain trim all around the outside.

    Run the 1x6 up and down buting up to the bottom of the trim hanging down 1''. J.

  • 16 years ago

    John,

    I have already installed the 1 1/2" endgrain all around the outside.

    I think the look I am going for is more the horizontal running boards. Do you think leaving the 1x6's hanging down 1" or 1 1/2" would be a problem?

    Riles

  • 16 years ago

    Nawww it looks a lot better than trying to make them flush and the ipe will be way stable enough. You might beval the ends with an orbital. I just dont like the horiontal look ,Ya know every 5 1/2'' seems like more detail to me.

    Riles , you could always glue up the the stock to the width you want if you still go leangth ways that would look pretty cool.
    Also tightbond has come up with an construstion adhesive that would work real well with the install. I was happy to find the new stuff they must have passed thrugh the green mafia somehow speaking of them fools its a good thing the global warming mith has gone the way of the spotted owl but a shame so much money was spent on it.

    Some day you will be done with that thing!!! JonMon

  • 16 years ago

    "I was happy to find the new stuff they must have passed thrugh the green mafia somehow speaking of them fools its a good thing the global warming mith has gone the way of the spotted owl but a shame so much money was spent on it".

    Next time around, lets all vote in Al "global warming" Gore. Need mo' money, we'll print some more!

  • 16 years ago

    Sierr Mon, I could not have said it better my very own self. J.

  • 16 years ago

    John,

    If we do decide to run them vertical, do you fasten these with one screw in each corner, glue them? Just curious. We are going to put it up each way and then determine which we like.

    Thanks,

    Riles

  • 16 years ago

    I use a griprite 1 1/2'' nailer ( Great air tool I bought the three pack ) and tightbond con adhesive. J.

  • 16 years ago

    Weedy,

    Yes, that is the look that I was leaning towards. I love the way your deck truned out. Are your rim joists 2x10"? Not sure I am following what you routed? Just the ends where it makes a ninety degree turn or did you route the length of the board?

    Riles

  • 16 years ago


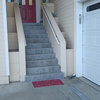
    Yes, the joists are 2x10, so the fascia goes a couple inches below the bottom of the joist. The routering/rounding was just on the ends, to make a "bullnose" of sorts. I figured that if I mitered the corners they'd gap with the expand/contract cycle, so I just rounded out the edge of the outside board on each corner. Same thing I did with the stair risers, bullnosing over the boards I put along the stringers. And with the bench fascia.

    Here's a closer-up view of the stairs that shows it.

  • 16 years ago

    Weedyacres, what is your railing made of? It looks like a 2x4 both top and bottom with a 1x4 cap. Could you contact me offline (see my page for link), I have a couple of other questions for you and I see I am doing somethings very similar to you. Looks awesome!!

    Thanks, Dean

  • 3 months ago

    @weedyacres, For the stringer wrap, is this a common method -- Just butt joining horizontally run deck boards, and notching them out? The cost of 5/4x12 fascia (to create a stringer wrap out of a single board) is like $29/lf! Granted, this is 16 years after you posted your deck build. So I don't expect you to see or reply to this haha. Times have changed with inflation eh?


    Also curious how the fascia and stringer wrap is holding up, all these years later? Any cupping? Any issues? Butt joints still tight and happy? Did you install spacers behind the fascia (or stringer wrap boards) to allow for airflow? --Or is that unnecessary?

  • 3 months ago

    @riles_j How did you end up doing your fascia in the end? Any pics?

  • 3 months ago

    LOL Houzz emailed my your note, so here I am. We sold the house in 2013 so I’m afraid I have no idea how it held up.

  • 2 months ago
    last modified: 2 months ago

    @weedyacres, @riles_j, @john_hyatt We are doing 1x6 stacked horizontal Ipe fascia to cover a 2x10 rim joist. We will face screw and plug.


    Had a few questions if you don’t mind:


    1. Do I need a small gap above the top fascia board, under the picture frame overhang (Like 1/8”?) to allow for expansion? Or unnecessary?


    2. What about the horizontal gap in the middle between the upper and lower fascia board. Do I install those boards tight to each other? Or add a gap between?


    3. Similarly, for stair risers, do we need any gapping top and/or bottom? They will be behind the treads sitting on the stringers.


    4. What lateral spacing between screws for fascia and risers? (Every 12”, 16”? 24”? Something else?)


    Context on install: Western WA, fair bit of rain here 3 seasons. Decking will be installed late June / early July.

    Thanks!


  • 2 months ago

    weedyacres said she sold the home in 2013.


    johnhyatt has not been seen or heard from here in 10 years.


    I would definitely use expanson gaps everywhere. 12" OC screws"should" be fine.

  • 2 months ago

    I second what @millworkman said: you always need gaps with wood, and 12” screw spacing is good.