

higher counter (38 in): potential issues?
15 years ago
Featured Answer
Sort by:Oldest
Comments (7)
 15 years ago
Related Professionals
Salina Kitchen & Bathroom Designers · St. Louis Kitchen & Bathroom Designers · Springfield Kitchen & Bathroom Designers · Waterbury Kitchen & Bathroom Designers · Gloucester Kitchen & Bathroom Designers · Sault Ste. Marie Kitchen & Bathroom Designers · Allentown Kitchen & Bathroom Designers · Carson City Kitchen & Bathroom Designers · Lubbock Kitchen & Bathroom Designers · Cape Girardeau Kitchen Remodelers · Bartlesville Kitchen Remodelers · Calgary Kitchen Remodelers · Florence Custom Countertops · Waterloo Custom Countertops · Sheboygan Custom Countertops- 15 years ago
- 15 years ago
- 15 years ago
- 15 years ago
- 15 years ago
Related Stories

KITCHEN DESIGNThe Kitchen Counter Goes to New Heights
Varying counter heights can make cooking, cleaning and eating easier — and enhance your kitchen's design
Full Story
REMODELING GUIDES9 Hard Questions to Ask When Shopping for Stone
Learn all about stone sizes, cracks, color issues and more so problems don't chip away at your design happiness later
Full Story
KITCHEN COUNTERTOPSKitchen Counters: Granite, Still a Go-to Surface Choice
Every slab of this natural stone is one of a kind — but there are things to watch for while you're admiring its unique beauty
Full Story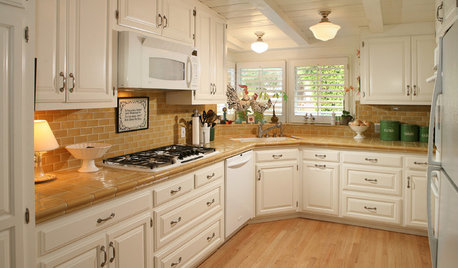
KITCHEN COUNTERTOPSKitchen Counters: Tile, the Choice for Affordable Durability
DIYers and budget-minded remodelers often look to this countertop material, which can last for decades with the right maintenance
Full Story
HOUZZ TOURSHouzz Tour: Updates Honor a 1930s Cottage's History
The facade stays true to the original, but inside lie a newly opened layout, higher ceilings and 600 more square feet of space
Full Story
KITCHEN DESIGNIs a Kitchen Corner Sink Right for You?
We cover all the angles of the kitchen corner, from savvy storage to traffic issues, so you can make a smart decision about your sink
Full Story
KITCHEN DESIGNSmart Investments in Kitchen Cabinetry — a Realtor's Advice
Get expert info on what cabinet features are worth the money, for both you and potential buyers of your home
Full Story
REMODELING GUIDESContractor's Tips: 10 Things Your Contractor Might Not Tell You
Climbing through your closets and fielding design issues galore, your contractor might stay mum. Here's what you're missing
Full Story
LIFEHouzz Call: Show Us Your Nutty Home Fixes
If you've masterminded a solution — silly or ingenious — to a home issue, we want to know
Full Story
SELLING YOUR HOUSEHome Staging to Sell: The Latest Techniques That Really Work
Get up to speed on the best ways to appeal to potential buyers through accessories, furniture, colors and more
Full Story



LDB63