

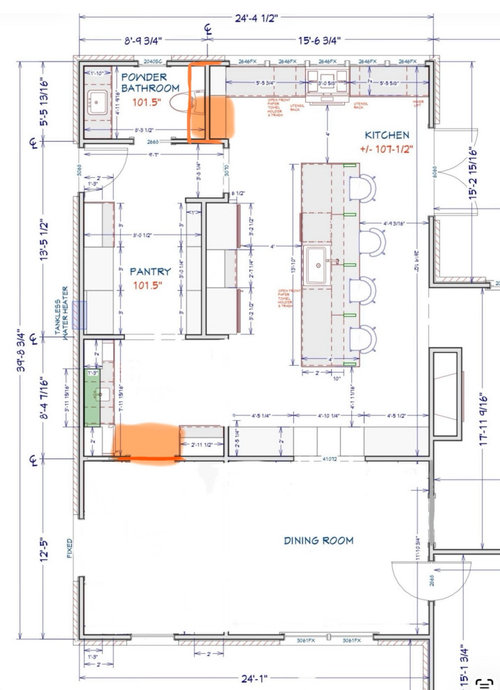
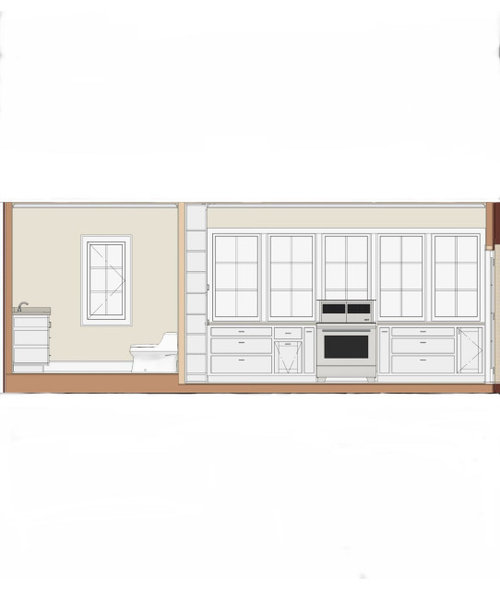
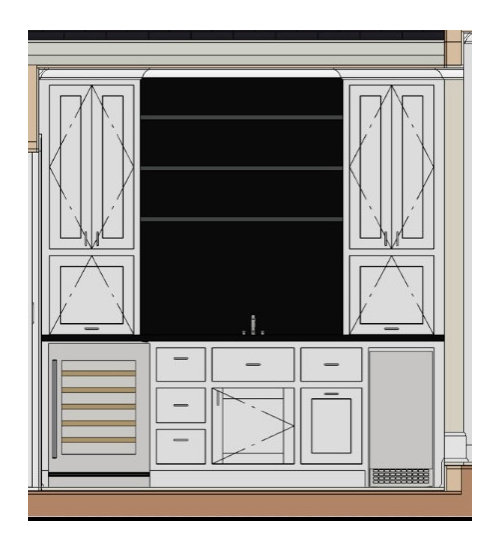
Kitchen Cabinet Layout
1 hour ago
Sort by:Oldest
Comments (2)
Related Stories

KITCHEN DESIGNKitchen of the Week: Brick, Wood and Clean White Lines
A family kitchen retains its original brick but adds an eat-in area and bright new cabinets
Full Story
KITCHEN DESIGNKitchen Layouts: A Vote for the Good Old Galley
Less popular now, the galley kitchen is still a great layout for cooking
Full Story
KITCHEN LAYOUTSHow to Plan the Perfect U-Shaped Kitchen
Get the most out of this flexible layout, which works for many room shapes and sizes
Full Story
KITCHEN DESIGNDetermine the Right Appliance Layout for Your Kitchen
Kitchen work triangle got you running around in circles? Boiling over about where to put the range? This guide is for you
Full Story
KITCHEN DESIGNKitchen Layouts: Island or a Peninsula?
Attached to one wall, a peninsula is a great option for smaller kitchens
Full Story
KITCHEN LAYOUTSWays to Fall in Love With a One-Wall Kitchen
You can get more living space — without losing functionality — by grouping your appliances and cabinets on a single wall
Full Story
KITCHEN DESIGNKitchen of the Week: Into the Blue in Melbourne
Vivid cabinet colors and a newly open layout help an Australian kitchen live up to its potential
Full Story
KITCHEN DESIGNKitchen Layouts: Ideas for U-Shaped Kitchens
U-shaped kitchens are great for cooks and guests. Is this one for you?
Full Story
KITCHEN DESIGNKitchen of the Week: Barn Wood and a Better Layout in an 1800s Georgian
A detailed renovation creates a rustic and warm Pennsylvania kitchen with personality and great flow
Full Story
KITCHEN DESIGNGreat Solutions for Low Kitchen Windowsills
Are high modern cabinets getting you down? One of these low-sill workarounds can help
Full Story


PPF.
jtstoneOriginal Author
Related Professionals
Moline Kitchen & Bathroom Designers · Minneapolis Kitchen & Bathroom Designers · Norfolk Kitchen & Bathroom Designers · Omaha Kitchen & Bathroom Designers · Glenwood Springs Kitchen & Bathroom Designers · Garden City Kitchen & Bathroom Designers · Bozeman Kitchen & Bathroom Designers · Cape Girardeau Kitchen Remodelers · Laconia Kitchen Remodelers · Salinas Kitchen Remodelers · Bowling Green Custom Countertops · Beaumont Custom Countertops · Greenfield Custom Countertops · Syracuse Custom Countertops · Youngstown Custom Countertops