

Installing a new kitchen floor drain
18 years ago
Sort by:Oldest
Comments (6)
Related Stories

BATHROOM DESIGNShould You Install a Urinal at Home?
Wall-mounted pit stops are handy in more than just man caves — and they can look better than you might think
Full Story
BATHROOM DESIGNHow to Install a Toilet in an Hour
Putting a new commode in a bathroom or powder room yourself saves plumber fees, and it's less scary than you might expect
Full Story
CONTRACTOR TIPSContractor Tips: Countertop Installation from Start to Finish
From counter templates to ongoing care, a professional contractor shares what you need to know
Full Story
KITCHEN COUNTERTOPSWalk Through a Granite Countertop Installation — Showroom to Finish
Learn exactly what to expect during a granite installation and how to maximize your investment
Full Story
KITCHEN BACKSPLASHESHow to Install a Tile Backsplash
If you've got a steady hand, a few easy-to-find supplies and patience, you can install a tile backsplash in a kitchen or bathroom
Full Story
KITCHEN DESIGNHow to Choose the Best Sink Type for Your Kitchen
Drop-in, undermount, integral or apron-front — a design pro lays out your sink options
Full Story
REMODELING GUIDESContractor Tips: How to Install Tile
Before you pick up a single tile, pull from these tips for expert results
Full Story
LIGHTINGReady to Install a Chandelier? Here's How to Get It Done
Go for a dramatic look or define a space in an open plan with a light fixture that’s a star
Full Story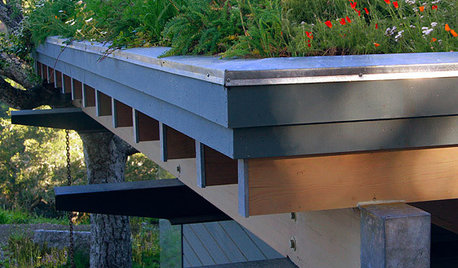
EARTH DAYHow to Install a Green Roof
Covering a roof with low-maintenance plants has benefits beyond just beauty. Get the details here
Full Story
PATIOSSpring Patio Fix-Ups: Install an Outdoor Fireplace or Fire Pit
Make your yard the place to be by adding a fire feature that draws a crowd
Full StorySponsored

Columbus Design-Build, Kitchen & Bath Remodeling, Historic Renovations

lazypup
perelOriginal Author
Related Professionals
Baton Rouge General Contractors · Shreveport General Contractors · Jackson General Contractors · Sioux City General Contractors · Grand Rapids General Contractors · Birmingham Home Remodeling · Pensacola Home Remodeling · Bowling Green Home Remodeling · Rolla Home Remodeling · Rochester Home Remodeling · Chula Vista Home Remodeling · Elkton Bathroom Remodelers · Myrtle Beach Bathroom Remodelers · Barnstable Bathroom Remodelers · Flagstaff Bathroom Remodelerslazypup
perelOriginal Author
perelOriginal Author
Mark4441