Software
Houzz Logo Print
docmamma

layout help - ready, set, go!

14 years ago
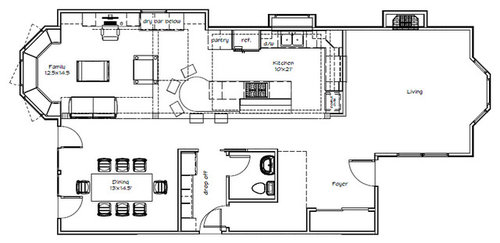
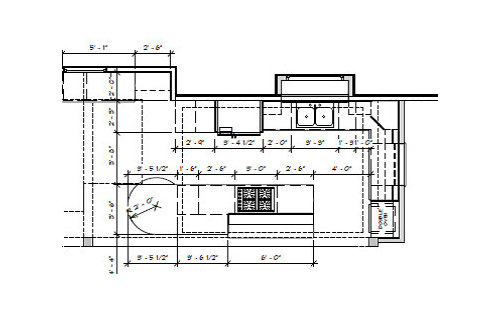
Ok I just received an updated layout and I am ready for all your input. Deep breath!

We are a family of 4, kids 8 and 10. We all like to hang out in the kitchen a lot. Both my DH and I cook but rarely together. The kids help (sometimes). We do eat family meals together and wanted to create an island/ table where we could have most of our meals. I also wanted a big island for gathering and to use as a buffet when we entertain.

The primary goal of the remodel (besides getting a beautiful new kitchen) is to open up our kitchen, which is currently a closed off U located where the family room on the picture is now located. We also wanted to create a continugous space for entertaining/ hanging out with the family room.

I know a lot of folks here don't like island cooktops but we have given it a lot of thought and feel that this will work best for us. Also I really want the sink under a window. The east wall (on the right of the diagram) has a cutout into the living room primarily as a way to get morning light into the kitchen.

Ok give me your thougths please!

Comments (16)

  • 14 years ago

    I think the island cooktop is fine! There's no seating right in front of the cooktop, which is usually the problem. I also like that you can use a hood/vent, without blocking your view of the family room :)

    Is that your baking area, overlooking the living room? That's a great idea, since it can also be a serving area.

    If there's room, I would move the dishwasher to the right of the sink, so you can load/unload, without being too close to the cooktop. Maybe put the trash, in that space, so it's handy to the sink and cooktop.

    You could make the pantry a bit smaller, so you can move the fridge over and not have the fridge open too close to the cooktop. However, if that says 5' for the aisle, you probably have plenty of room. I think it would be a fun and cheerful place to cook/bake!

  • 14 years ago

    Could you put a prep sink in the island?

    Could you tweak the plan so the dishwasher was on the other side of the sink?

    Is there an island range hood over the cooktop?

  • 14 years ago

    Thanks lavender_lass for your comments. I considered moving the dishwasher to the otherside but then I was worried about how close it will be to the north wall of the kitchen. We currently have our DW in that position and when the door is open there is not enough room for people to stand on both sides. Since unloading is a family task I want it to be easily accessible. I guess I will have to look closely at the measurements.

    palimpsest - I think I would rather have uninterrupted counter than a prep sink in the island. We are going to have a double sink so I don't think a prep sink will be absolutely necessary. We are also going with a downdraft for the cooktop. I know, I know... I've read all the threads about the inefficiencies of downdrafts but I really don't want a hood over the island and with the way we cook and using one of our friend's I think we will be ok.

    Here are some more pics of the planned layout.

  • 14 years ago

    Oh, I like your plans! What are you using for software? It looks so nice and you can really see all the details! :)

  • 14 years ago

    This is just my preferences - take what you agree with, but

    I would forgo the passthrough to the living room and place all the tall stuff on that wall or as much as I could fit...

    I'd rather have more visual connection with the family room and a little more workspace closer to the sink where I had some view out of the corner that wasn't blocked by a tall object.

    I wouldn't like the ref doors opening behind me when I'm at the cooktop and if I was the one at the ref, I'd hate the lack of counter behind me.

  • 14 years ago

    The pics come from our architect and I am not sure what software he is using.

    bmorepanic - I was beginning to think same as you about the passthrough. My big concern is light. Since the house is on an east - west layout and the kitchen faces north there is not much light. The passthrough would bring morning light into the kitchen and evening light into the living room. I wonder if this could still be achieved with solar tubes. I have not looked into them at all and don't know what kind of expense we are talking here but it is something to think about.

  • 14 years ago

    Oh, solar tubes are a great idea! That would bring in the light and give you more work space, by the range and sink.

    Here's a link to my thread on needing more light...with lots of skylight/solartube suggestions. Hope it helps :)

    Here is a link that might be useful: Link to 'I need more light' thread

  • 14 years ago

    Love the circle'd end to the island!

  • 14 years ago

    I second the motion for Solatubes. They are incredible and will give you way more light than the pass through will. We had one in our previous house and we recently installed on in our daughters house. They will be one of the less expensive items in your kitchen remodel. Go for it!

  • 14 years ago

    We have 2 solatubes and they are great. And not terribly expensive.

  • 14 years ago

    In the morning with cereal toast and coffee are people just sitting on stools-otherwise they head to formal dining room? Same thing for soup and sandwich or day to day suppers? I wouldn't forgo a table and chairs for what you think may suffice with stools in a circle. It's a trek from the dining room to get a 2nd serving or refill the milk glass, if this is where you think the family will be eating.

  • 14 years ago

    We have a two story house so I'm not sure if solar tubes would work but if they do then maybe we should close off the pass thru. I don't think both the pantry and the fidge could fit on that wall. Also I think they are better on the peremeter. So much to ponder.

    Herbflavor - most daily meals would be at the round end of the island. We will have stools with a back that a comfy at the island.

  • 14 years ago

    We have a similarly shaped kitchen table/island (same dimensions as yours at the circle end) and we love it! We are only 3 day to day, but our table seats 5 easily.

    I think the best DW placement will depend on how you work in the kitchen, so give that some thought. Where will you do your chopping and prep of items just washed in the sink? I strongly prefer not to cross an aisle with drippy veg and meat until stuff is prepped and ready to go into a pan, so I see the main wet prep space in your kitchen to the right of the sink in that corner so I would leave the DW where it is, so you don't have to prep over it, and trade the corner cabinet that goes to the counter for a regular upper corner cab or L-cab to free up that prep run that goes around the corner.

    OTOH, if you plan to cross the aisle from the sink and prep to the side of the range, and that doesn't bother you, then the corner cab to the counter is not the impediment for you that it would be for me, and changing the DW to the other side of the sink makes sense if you often have one person cleaning/loading the DW while another cooks and preps in front of the rangetop. That will minimize the butt bumping In the aisle in that case.

  • 14 years ago

    Sharonite - I searched and found pictures of your island and round table. You have a beautiful kitchen.

    So lots of talking has been happening in our house today and we decided to not do the pass thru. This means we can move the fridge next to the double ovens and extend the window and prep space to the left of the sink while avoiding the range/ fridge proximity issues. But now do you think the fridge will be too far from the center of action?

  • 14 years ago

    Documamma, how exciting to be in the planning stage! If you are open to the input, my two cents is that the large rounded island is a mistake and will look dated very, very quickly. i am sure there are others on the forum who will disagree with me, but I think you should rethink the island configuration. How about a table in the bay window area of the family room section of the room? It would make a perfect place to eat, play games, do homework, work on crafts. shortening the island would also stop the kitchen section of the room from "bleeding" into the family part. But of course you need to use the advice that is most helpful to you. I am sure that your kitchen is going to be wonderful and I am looking forward to following your progress.

  • 14 years ago

    Ok I am still stuck on this layout, specifically with the pantry. We are going to close the pass through and go with two sided glass cabs at the top to let in some morning light. I am still not sure if I should move the pantry to that wall. I would really like to be able to move the fridge down and get more counter space next to the sink. Any thoughts on pantry solutions for this layout?

    Lillyvt - thanks for your input. We actually really like the idea of an island/ table and I am so looking forward to my new window seat in that bay window. But I appreciate your perspective.

Sponsored
Kuhns Contracting, Inc.
Average rating: 5 out of 5 stars26 Reviews
Central Ohio's Trusted Home Remodeler Specializing in Kitchens & Baths