Software
Houzz Logo Print
weedyacres

A couple layout quandries

12 years ago
We're slowly remodeling our kitchen, and since I'm building the cabinets we have the luxury of making it up as we go. :-) There are 2 "problem spots" that I'm trying to figure out what to build for.

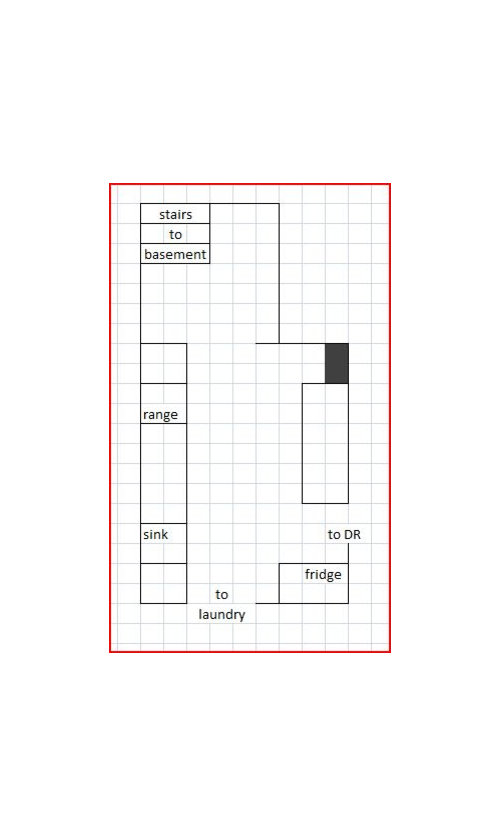
First of all, here's the floorplan as it currently exists:

and a view of the RH side cabinets:

Spot #1: In front of the chimney. What do I put there as a base cabinet? Options include:
--15" wide x 11" deep base, to be even with the other base cabinets
--15" wide x 23" deep base, facing the same way as the other base cabinets, to be even with the upper above, and wrap the counter around the chimney
--A blind corner cabinet (not thrilled about that option)
--Some kind of creative storage that I haven't thought of.

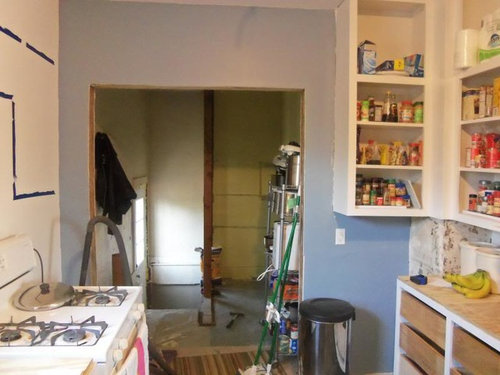
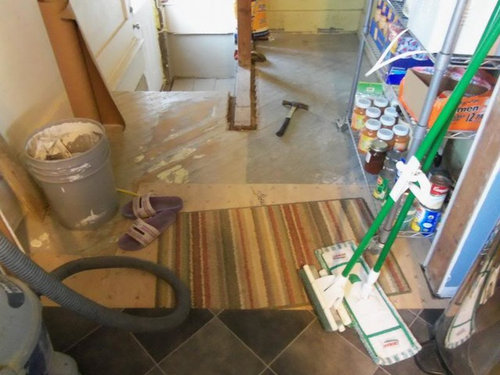
Spot #2: The pantry area beyond the main kitchen. Here's a shot of the floor area in question.

If it were all open I'd just put floor-to-ceiling 12" pantry cabinets. But the far end needs to be enclosed a bit so we don't fall off the edge onto the stairs. So if I put something on the end we've got the blind corner again.

The stuff that will go in this space includes appliances (crock pot, rice cooker, bread machine) and food (cans, boxes, bottles, jars) and we also need a space for brooms & mops, though that could eventually go into the laundry/mud room when we get it rebuilt.

Any ideas? I'm game for going creative and custom to maximize the utility of the space.

Comments (10)

  • 12 years ago

    Am I reading correctly - the cabinets shown on the right side are finished (that's what it looks like). I was going to recommend making the cabinets on the right side deeper, and have the one in front of the chimney be even in the front. Same with the uppers - make them 15" deep, and the one on the end would just be a bit shallower.

    The least expensive option for the pantry area would be to make it a modified walk-in - build floor to ceiling shelves, and frame in a standard door. But I'd pull the door far enough forward that you could easily get to the things on the sides - and hang up your mops and brooms along the sides. I would put a half wall where it looks like you just took down part of the wall.

  • 12 years ago

    I would want the cabinet in the corner to come out under the edge of top cabinet. A slight L to the counter. Banging my head comes to mind if it isn't even. A small roll out work table perhaps. Do you plan on a landing space by the RF?

  • 12 years ago

    Yes, where are you in the whole process? Did the cabinets shown just get put in or are they coming out?

  • 12 years ago

    For #1, you've got the garbage can there. Is that a possibility? You can put a door-fronted cabinet in front to hold the garbage and put a hole in the counter top over it for scraping stuff into the can.

    For #2, pantries are very useful when they have narrow shelving so you can see all the jars and cans and such, so I would make it a U shaped enclosure with narrow shelving on each side, and wider shelving on the ends and build a deeper corner shelf on one side for your appliances, and keep the other corner open for tall storage of mops and things.

  • 12 years ago

    One option around the chimney is to build a counter-depth but full height pantry cupboard around the chimney, and then use that closet as your broom closet (because it would be extra shallow due to the chimney inside it). It would streamline the look, look integrated, and cover one of your storage bases, while hiding the anomaly.

  • 12 years ago

    Sorry for the confusion. All the cabinets shown are staying. The uppers are original (I repainted) and the lowers are new (I built). I'm waiting to buy all the doors and drawer fronts at the same time once all the boxes are built.

    The pantry started off as a closed-in and claustrophobic 3x7 space, so we knocked down the enclosure on purpose to open it up. I like the idea of a knee wall to offer fall protection yet maintain the openness.

  • 12 years ago

    I think If the upper cabinet that is facing towards the refridgerator wall is the same width as the chimney I would turn it and then I would make a full length shallow cabinet in that spot that goes all the way up to hide the chimney and make it look as tall cabinet full depth cabinet there. Cheaper from a countertop perspective too.

  • 12 years ago

    lyfia: that upper is a built-in-place cabinet, so pulling it down would destroy it. But your suggestion is similar to beautyBDF's, to make a shallow cabinet there. The existing cabinet could be torn out and a new one built, I suppose. It would be 15" wide x 11" deep. I think I'd prefer to store pantry food in it rather than brooms, as I use food more than I clean. I'll have to think on that one.

    I'm not a big fan of trash in cabinets. I'm more of a "step and toss" kind of gal. The one we've got there is a bit too wide to fit into the space there, and the prep area is actually on the left, between the sink and stove.

    Here are a couple more shots, in case it helps with the bigger picture.
    Wider view of the RH side, before lowers installed:

    View toward the fridge. No room for a landing area.

  • 12 years ago

    then I would remove that upper and then make a full height cabinet to store everyday use pantry items.

    Maybe make it a bit deeper and you can have a shelf for the microwave there. Looks like there is an outlet nearby. Not sure which side of the stud it is on if you could move it over easily or not to be in the shelf area.

    If it were mine I would make it deeper to fit the microwave assuming the squares you show are 1ft square and also have another open shelf there to store cookbooks.

  • 12 years ago

    Would you turn your fridge so it faces the stove? Seems awkward faced that way in a galley type set-up.

    I guess if it were my kitchen, I'd seriously consider losing that one odd-facing upper cabinet and go with something full height as suggested. As a pantry, why not? It would be super handy there. A shallow base faced the same way making a corner would be a distant second choice but that's just me.

    I think if you are going galley (which it seems what the space wants) then go galley and lose the corner deal-io.

    Fwiw, I've never had a trash in a cabinet until about 4 weeks ago and I am now a big fan of trash in a cabinet. It's right next to my sink and is so stinkin' handy there I can't believe it. Really glad I budged the dishwasher down 12" to make room. You know, they do make a step pedal for a trash cabinet, too, so you could still be a 'step and toss' gal!