Software
Houzz Logo Print
jenirvt_gw

Upcoming tiny kitchen remodel...space for table vs. island?

17 years ago

My hubby and I live in a small (less than 1000 SF on the main floor) house built in the 1950's that was in DIRE need of cosmetic updates when we moved in. We have gutted every room except the kitchen, and are now ready to move on to it, but I have some questions before we get started:

It's 13 feet long and 9' wide in the "main body" of the kitchen, but the wall (yes, I said "wall", as in singular) that the cabinets are on is 13' wide (the stairway down to the basement then butts out and makes the rest of the kitchen smaller). On the one wall of cabinets, there is the fridge, then a 10' bank of cabs (carpenter built) on the bottom. Above that, next to the fridge, is a single cab, then a large window, and a double cab on the other side of that window. There are no other cabinets in the kitchen, and our stove is freestanding with nothing around it. We desperately need more cabinets as half of our stuff is stored on top of the fridge and the other half comes avalanching out of the cabinets when they are opened.

We plan to remove the old carpenter built cabinets and get new ones. We have several ideas for layouts, obviously adding cabs to additional walls is definitely in the plan...but with a kitchen as small as ours, I need opinions on something. I really would like to put a small island with cabinets and drawers in it, and barstools on one side, in our kitchen. However this will only work IF we don't put a kitchen table in it. There is not enough room for both. There is no dining room in the house and no walls can be knocked down to open the kitchen up more due to the layout of the house. I worry that not having an "eat in kitchen" in the traditional sense of the term will make our house less desirable when we try to sell it (which will be in the next couple of years, for sure). What are your opinions on this? Is an island or "bar" area with stools at it ok as opposed to an actual space for table and chairs, if there are no other "dining spaces" in the house?

Thank you for any responses, I appreciate it!

Comments (10)

  • 17 years ago

    Could you post a drawing with measurements and perhaps some photos?

  • 17 years ago

    Right now, no....I'm on my laptop as our computer room is being recarpeted this week so the scanner and all that stuff is torn apart...and I can't find my camera cable, which is normally kept in the computer desk! Go figure.

  • 17 years ago

    Nowadays, comfortable island seating is also considered "eat in", so if you do that right it shouldn't reduce the value of your house. Where do you entertain? Do you have a table in your living room, or space to put up a folding table? That's the issue.

    I'm not having good luck with the math, however. If there are 2' deep of cabinets, and the smallest possible aisles of three feet each for a total of 6', there's only one foot deep for the width of your island.

    I second the request for a floorplan drawing!

  • 17 years ago

    I like the staggered height islands - work surface at counter height and then dropped down for a table. Would something like that work in your house?

  • 17 years ago

    I would probably worry less about the eat-in kitchen regarding resale and focus more on an eat-in house, LOL! A house with only barstools at a kitchen island and no proper dining table, or room for one, would be a hard sell I think. Not saying there wouldn't be buyers for whom that would be a good fit, I just think they will be a distinct minority.

    Sounds like you've put a lot of work into your home, so you are already way ahead of the "selling" pack. Is there no place where you could put a dining table, one end of the living room maybe? It wouldn't need to be a dedicated dining space; you could, for example, put a drop leaf table up against the back of your sofa, put a lamp on it, use it as a console/writing table that can be pulled out and used for dining as needed. Even if you don't want to set up your space to be used like this, could it be staged this way at selling time?

    If definitely not, then I would say keep the kitchen table. If yes, then an island w/stools would be great, plus you'll gain extra storage space below (of which there can never be too much). Good luck!

  • 17 years ago

    There needs to be a table (or place for one) in at least one location in the house if you plan to sell. I, and I suspect the majority of people, would not even consider a house that had no room for a table.

    Island seating is great...as an adjunct to table seating, not a replacement.

    If you can find a way to draw up your kitchen and post it, we could work with you to try to find a way to give you the island you want...but keep in mind that some kitchens simply cannot support an island and be functional...something many people cannot accept.

    Without a layout it will be difficult for us to give you more than general advice. You could always draw it up on the computer...if nothing else, use MS PowerPoint or similar to draw the general layout and then label the various dimensions (walls/doorways/windows & distances b/w each).


    Good luck!

  • 17 years ago

    My kitchen was also too small for an island of significance as well as our dining table (our house doesn't have a dining room). Typically the kitchens I see here have islands, so I was disappointed to not have space.

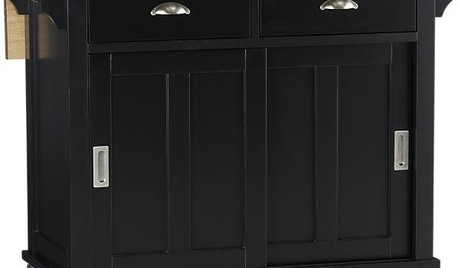
    Instead, I use a moveable kitchen cart as my "island" and I've been very happy with it. Although it's smaller than a typical island, it doesn't seem weird (to me...) b/c it's a cart, not an island. Have you considered the possibility of using a moveable cart as your island but designing your kitchen for an actual table? This way you won't affect the resale but will have the island you want for while you're in the home. I'm sure there are carts w/locking wheels that could accommodate barstools OR you could custom-design one to match your new cabinetry.

  • 17 years ago

    My kitchen has a 16' work triangle. That is Fanastic according to NKBA. It works well.
    My kitchen footprint is less than half yours.
    "....13 feet long and 9' wide in the "main body" of the kitchen...." is yours.

    When you get around to it, start a thread with a visual in it.
    Since it's all right angles, you can draw it with any simple line sketch program.
    To get an idea of traffic flow, I think people need to know where the stairs are, so a zoom out, big picture, full context, drawing will be better than zoomed in drawing showing only a rectangle for the kitchen floor. I'm confident you knew that already, I'm just saying it for the record. Even in my straight line galley kitchen with an entrance at both ends, I had to show the entire floor plan before comments could be made.

    HTH
    -dr

  • 17 years ago

    I declare my bias up front as a disliker of islands. Island lovers will tell you it's worth it to cram them in no matter what, if that's what you want. And we're both right. Unless we're both wrong.

    But seriously. It's your house. Your bias is the only one that counts.

    My thing about islands, particularly in small rooms is that they're a hazard to navigation. They're always THERE and you're always walking around them.

    So my suggestion is, if you must have an island (though I prefer a table, always) then go for a nice, solid MOVEABLE island. Either on lockable wheels, or just one big and heavy enough that it stays in place. Nobody wants a wimpy, tippy island. They come pre-made, or you could have one made custom, or there are pieces of furniture that would serve the purpose.

    That way, if you hate it, or even if you just have a party, or want to do something in the kitchen that requires a lot of open space, you can just move it off to the side for a buffet or bar station or whatever. You are also freer to make an island like this a little bigger, since you can move it out of the way if it bothers you where it is.

    It also leaves the "dining or island?" option open to the next owner, and doesn't make it for them. Which I think is even better for resale.

    Just something to consider.

  • 17 years ago

    The island was originally developed as an outgrowth of the early open kitchen-to-breakfast area plan.

    First the open plan was a peninsula counter open to the eating area. However, this still left a one-way traffic pattern in/out of the work triangle.

    The first islands, then were created by cutting the peninsula free and making circulation through the triangle.

    Then, when kitchens started to get larger again, the island took the place of a center work table of the old fashioned kitchen, but the kitchen was large enough that the island became a "station" on a work triangle or was out of the path of the main triangle.

    Then EVERYone decided they wanted an island and they started to be shoehorned into every kitchen in America, no matter how small. And bigger kitchens started to get two and even three islands.

    I am waiting for the kitchen where everything is a series of islands and there is nothing around the perimeter at all.

    I am neither biased for nor against, but they are not for every kitchen or every layout and IMO some kitchens suffer for it, if they are there for style and not substance.