

Kitchen To Dining Room Ceiling Transition
17 years ago
Sort by:Oldest
Comments (8)
Related Stories
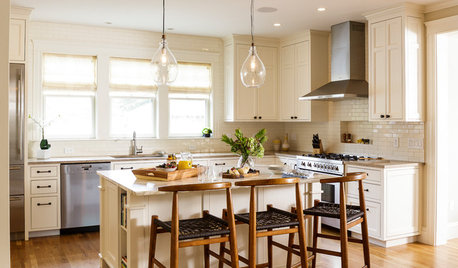
KITCHEN OF THE WEEKKitchen of the Week: A Better Design for Modern Living in Rhode Island
On the bottom level of a 2-story addition, a warm and open kitchen shares space with a breakfast room, family room and home office
Full Story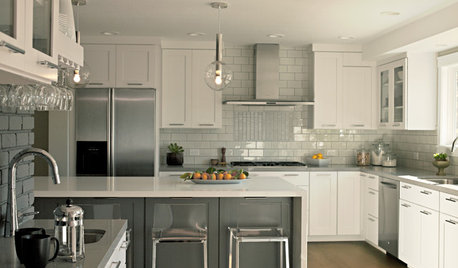
KITCHEN DESIGNKitchen Workbook: 8 Elements of a Transitional Kitchen
With a mixture of traditional charm and contemporary chic, transitional kitchens strike just the right balance in your home
Full Story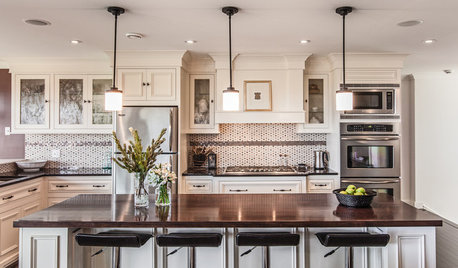
HOUZZ TOURSMy Houzz: Custom Everything in a Newfoundland Transitional Home
Being a woodworker has its advantages when you're building from scratch — this Canadian home fits the family beautifully
Full Story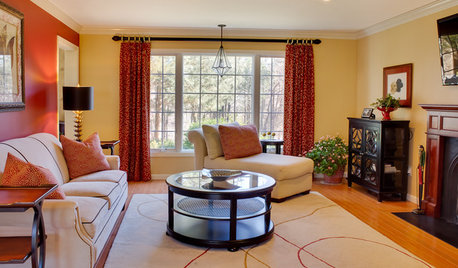
HOUZZ TOURSMy Houzz: Transitional Style in Rural New Jersey
Windows aplenty and an uncluttered design help transform a dark and cramped colonial into a light-filled retreat
Full Story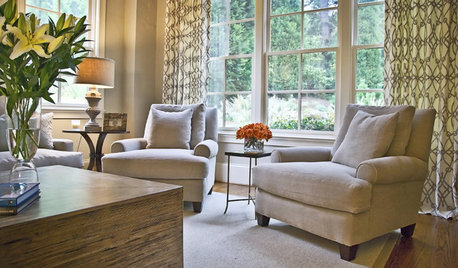
DECORATING GUIDESSo Your Style Is: Transitional
This sophisticated look hits the sweet spot between traditional elegance and contemporary cool for harmony in your home
Full Story
FUN HOUZZGeek Lab: How to Build a Steampunk Cat Transit System
Give your kitty another avenue for fun with a tubular walkway system that lets him go his own way
Full Story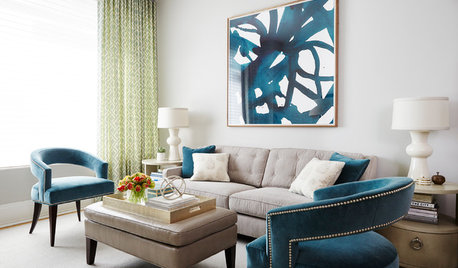
TRANSITIONAL STYLERoom of the Day: Multipurpose Space Grows Up for a Young Family
A designer revamps a New York living-dining room with light colors, flexible furnishings and sophisticated childproofing
Full Story
REMODELING GUIDESSliding Doors: Transition in High Style
Clever Sliding Doors Save Space, Hide Clutter and Amp Up Your Design
Full Story
HOUZZ TOURSHouzz Tour: Empty Nesters Transition to a Luxe High Rise
Tour a Captivating San Francisco Home Designed for Entertaining and Art
Full Story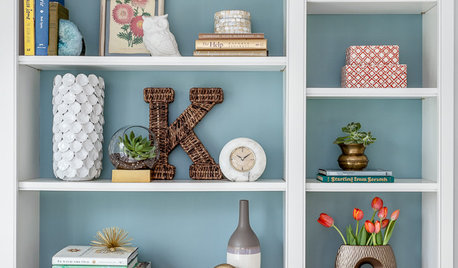
DECORATING GUIDESRoom of the Day: Bright Transitional Home Office Serves Double Duty
This cheery office-living space balances traditional and modern styles, and is furnished with bargains and splurges
Full Story




Buehl
shelayne
Related Professionals
Dalton Kitchen & Bathroom Designers · Portsmouth Kitchen & Bathroom Designers · Auburn Kitchen & Bathroom Designers · Providence Kitchen & Bathroom Designers · Eureka Kitchen & Bathroom Designers · Butte Kitchen & Bathroom Designers · Cody Kitchen & Bathroom Designers · London Kitchen & Bathroom Designers · Elizabethtown Kitchen Remodelers · Philadelphia Kitchen Remodelers · New York City Kitchen Remodelers · Jonesboro Custom Countertops · Indianapolis Custom Countertops · Plainfield Custom Countertops · Platteville Custom Countertopsraehelen
jessie21
ccoombs1
wobbly1905Original Author
tigeratty
jillempa