

blind corner solution?
16 years ago
Sort by:Oldest
Comments (6)
Related Stories
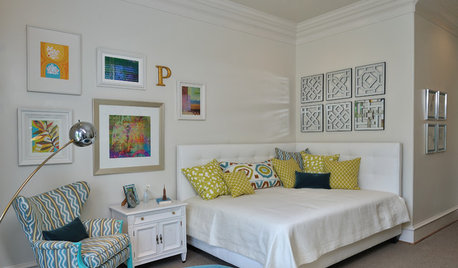
BEDROOMSDesign Solution: Dual Headboards to Cap a Corner Bed
Neatly tailored but as casual as you please, this corner headboard style is a fitting finishing touch for a flexible, lounge-like bed
Full Story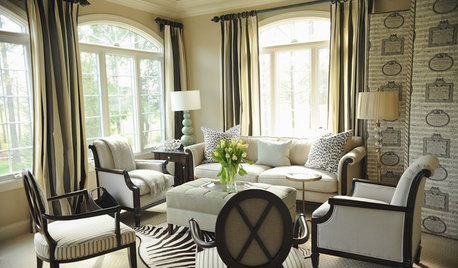
Extend Window Design Solutions With Short Curtain Rods
Full-length curtain rods too bulky for your room? Opt for the abridged version instead
Full Story
OUTBUILDINGSStudio Solution: A Kit Greenhouse Becomes a Creative Private Office
See how an inventive work-from-home designer made an office from a greenhouse, for some inspired thinking in the backyard
Full Story
DECORATING GUIDESThe Art of the Window: Drapery Solutions for Difficult Types and Shapes
Stymied by how to hang draperies on a nonstandard window? Check out these tips for dressing 10 tricky window styles
Full Story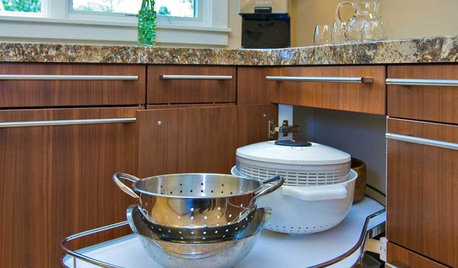
KITCHEN DESIGNKitchen Storage Solutions for Every Nook
No kitchen spot is too small to use wisely with corner drawers, rotating shelves, Lazy Susans and more
Full Story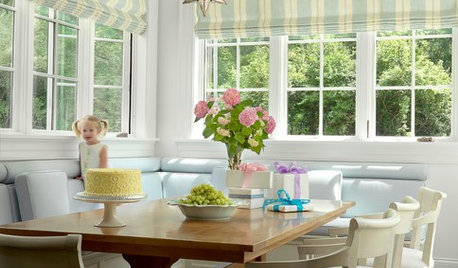
KITCHEN DESIGNThe Perfect Kid-Friendly, Storage-Happy, Style-Loving Seating Solution
Turn a corner into do-it-all kitchen seating with a customizable banquette, and let the comfy-cozy mealtimes begin
Full Story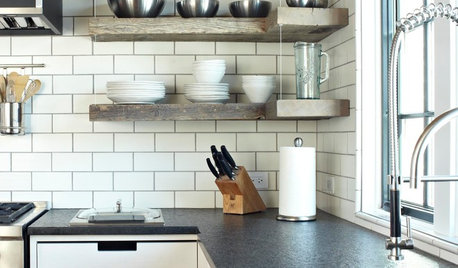
KITCHEN DESIGNKitchen Confidential: 13 Ideas for Creative Corners
Discover clever ways to make the most of kitchen corners to get extra storage and additional seating
Full Story
KITCHEN DESIGNIs a Kitchen Corner Sink Right for You?
We cover all the angles of the kitchen corner, from savvy storage to traffic issues, so you can make a smart decision about your sink
Full Story
HOMES AROUND THE WORLDHouzz Tour: Family House With a Surprise Around Every Corner
If houses could smile, this 1903 New Zealand villa might have the biggest grin of them all
Full Story




remodelfla
plllog
Related Professionals
Cape Coral Kitchen & Bathroom Designers · Madison Kitchen & Bathroom Designers · Chambersburg Kitchen & Bathroom Designers · Taunton Kitchen & Bathroom Designers · Flint Kitchen & Bathroom Designers · Alexandria Kitchen & Bathroom Designers · Altoona Kitchen & Bathroom Designers · York Kitchen & Bathroom Designers · Mobile Kitchen Remodelers · Aiken Kitchen Remodelers · Newark Kitchen Remodelers · Dothan Custom Countertops · College Station Custom Countertops · New Braunfels Custom Countertops · Fort Wayne Custom Countertopsremodelfla
desertsteph
jcoxmdOriginal Author
mbwaldrop