Software
Houzz Logo Print
wishinforakitchen_gw

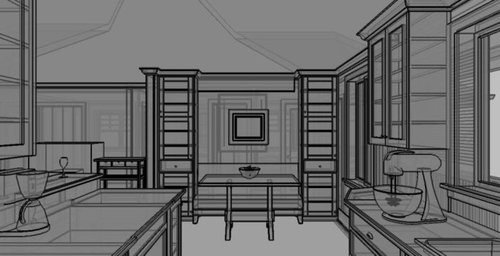
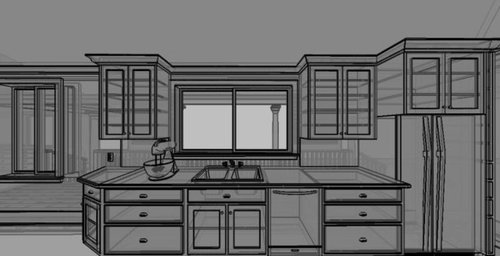
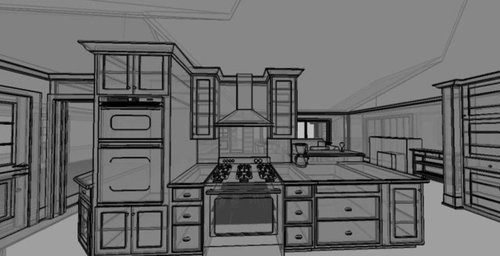
floorplans getting close

15 years ago
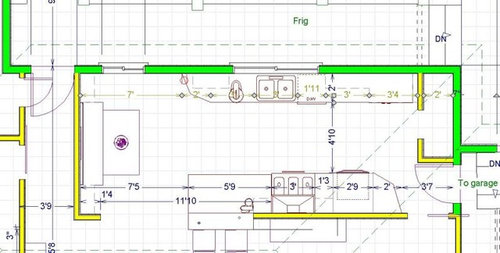
Hi all--

I'm feeling like we are close, so I thought I would post and ask for critiques. Here are issues that I would appreciate comments on:

1. The trash can (will be combo tash/compost) is on the end of the penninsula run, closest to the table, easy to access from the table, and still useable from someone chopping veggies near the stove (and the remains go right into the compost).

2. To the left, facing the sink, will be my baking area.

And I will probably, use the tall cupboard near the table to hold flour, sugar, baking spices.

3. The frig will be a right-handle, counter depth.

4. I don't think the pantry is the greatest, but one of the compromises. Not sure I will be able to reach the shelves again the wall (next to the frig) but plan on using the space for infrequently used items.

5. The counter next to the oven/mw is a counter w/out an upper, so that I can use it for a message center/calendar/drop-off area. I originally had an upper and realized I'm better off with a framed bulletin board in the space, and it will be bigger.

6. I'm still not convinced about created seating on the LR side, but if not, it will morph into a raised wine cabinet, furniture like with a counter (leaning height).

1.

2.

3

4

Have at it--Thanks

Comments (14)

  • 15 years ago

    My thoughts... if you haven't tried these ideas already...

    The entry way is tight -- maybe remove the pantry closet and put a smaller tall pantry cabinet next to the fridge? (Not sure, though.)

    Cabinetry on either end of the banquette makes getting in and out of that bench difficult. When someone does maneuver into that space as drawn, they may feel boxed in. How many people sitting there? If you had a narrower table, there would be room for someone to sit down next to the table and scoot behind. Right now, you have to dodge the corner of the cabinetry, twist around the corner of the table, and sit all at the same time.

    Your baking area is diagonally across from the wall oven, and your "landing zone" for items coming from that oven is narrow, and shared with the cooktop.

    It looks like you a doing a range and a wall oven. Maybe instead of the micro and second oven combined, do the second oven undercounter to the right of the range, across from the baking center. Lots of counterspace there. Then, the micro could stay in an upper, or be moved down to a micro drawer, and the counter extended. Then you have a landing zone for bags of groceries when coming from the garage.

  • 15 years ago

    The shelves, on either side of your banqette, look like they will make it difficult to get in and out. The banquette needs to be open on the sides, longer bench area...or you need a smaller table. Visualize how you would get in and out, in your picture.

    I like the wall oven and range together, but I think your mixer should be on the same side. The fridge and sink look good, too. I'm kind of in agreement about the opening to the living room. Maybe keep more wall space and have more upper cabinets...and you could get rid of the storage on either side of the banquette?

    You've made a lot of progress...I think you're getting close! :)

  • 15 years ago

    Wishin--You've been work hard on your plan! It sure takes a while, doesn't it? I've been working on mine for more than a year now so I know how it goes. It can take a long time to get everything just right.

    I agree with Janet on the banquette area. Can you make the table a bit shorter top to bottom in your drawing? I'm afraid getting in and out with those beautiful cabs on either side would be tight. With 24" of space per person, you'll only be able to get two people on the bench anyway even with the larger table you show.

    Your oven landing zone is naturally next to the oven, so for you that means to the right. That space is so tiny. I had 15" in my old kitchen b/w my tall pantry cab and the range. The space was pretty much unusable except to store some timers, salt peter, and olive oil. It could not have acted as landing zone for hot pans from the oven. Your aisle is so large that it would be a PITA to use the counter across the kitchen for landing. I'm not sure what the solution is, but I want you to be aware of the issue there.

    My third concern is one I've mentioned before. I would move the DW to the other side of the sink if it were my kitchen. The natural spot to prep is between your sink and the fridge (btw, are the hinges on the right or the handle? You'll need hinges on the right), but your DW is in the way. You probably have a good answer for putting it there that I didn't see before. I, personally, don't like prepping over a DW as it sticks out farther than the cab fronts that I've used. That bugs me.

    I like your message center idea! Better than an upper in that spot.

    Keep your chin up and keep at it! Soon you'll be cooking in a great kitchen, and you can change your screen name to "cookininakitchen"!

  • 15 years ago

    Thanks for your insights. Just a few comments on how I arrived at some of the decisions:
    1. In the end I realized I'd be happier having a sink nearby for the baking prep than to have the prep area closer to the ovens.

    2. There are really only 2 of us at home now, so I figured that one person would be sitting at the bench, everyone else could use chairs. I'll take another look at it, but if I take away the cupboards there if defeats the purpose of my "cozy space" I'm afraid that domino will be the beginning of an entire new path, and I just dont want this planning to go on forever. What if the table were circular?

    3. A pantry next to the frig would only be 30"" wide, not nearly enough and would provide no tall storage.

    4. I suppose I could get rid of the raised counter and make that a wall and then extend the cabinetry and add more space on either side of the range, but then I'm back to a not-so-open kitchen (except for a 6' 6"" doorway opening).

    What else did I miss? Thanks Wishin....

  • 15 years ago

    As far as the banquette is concerned, just make the table a bit shorter for easier access to the bench and you're good there, especially if it's just for you and DH mostly. I wouldn't want to lose those cabs easier. It does look cozy! And I'm all in favor of banquettes! Had one in my old kitchen and will have one in the new. I hear you about not wanting this part to go on forever.

  • 15 years ago

    I'm going through this kind of quickly, so haven't read through all the comments..
    But, if I remember right, I liked the plan in your last post better. I remember that you were concerned about adequate room around the garage entry, which this doesn't have. Looks like barely over 2 ft between the pantry corner and the cabinet. And I didn't remember the oven so close to the cooktop?

  • 15 years ago

    As usual I recommend a wooden pull-out board, this time next to that oven so that you have a landing place. It would also help you expand landing place for range since yours is so small. Although it would not be wide, it would add to depth in a handy way. And it would shorten the trek from the opposite side when you're scooping up chopped veg, etc. and trotting across the aisle.

    How formal is this kitchen in style? A lot, right? If it weren't, I'd also recommend countersinking cylinders that hold range tools either side of the range as I have done so that the top drawers, which are narrow, can hold hotpads, etc. (drawers are not as deep to the back as other drawers are). Oil, soy sauce, etc. go into the narrow cabs above range, yes?

    I'd use the area right of the range zone for baking zone. But you show mixer on opposite side. I'd use that side for chopping, etc

    Put a pull-out board next to the refrig. and you'll have more space for hauling veg in and out of refrig plus a plunk space for grocery hauling. AND it makes a fabulous toast and sandwich station. We have now made permanent our plan to keep breadknife and a few cheese knives in our drawer right below the sandwich station. Excellent idea. You can butter bread, cut sausage and cheese, etc etc etc. And toaster sits there on countertop close by the bread and jelly and marg which we keep in refrig.

    If you flip-flopped the chopping station and the dishwasher, the dirty dishes from table would stack up on the counter and around the bend, using that bent countertop better. Chopping between the refrig and sink makes more sense to me.

  • 15 years ago

    Rhome- you are remembering correctly, however the last plan had the oven on the sink side, which changes everything. I moved it to make more prep space on that side. I could give up the open counter and extend the wall which would give me lots of counter space on both sides of the range, in exchange for closing off the kitchen from the LR. What do you think of this: leaving the 6' opening as is, leaving space for a 1 seat-under-the counter-stool at the end of the counter run (it would perpendicular to where the seating is now)?

    I can also move the table/banquette into the corner under the window, and only have 1 cupboard on the south side (but it could be a little wider and deepter).

    Any thoughts?

  • 15 years ago

    I think the message center is an interesting idea, but it crowds the garage entry and path to the dining room as well as indirectly crowding the cooktop. If you did not have this you could shift the ovens over 6" and get 21" on that side of the range rather than 15". You could still do a small ledge and the bulletin board.

  • 15 years ago

    You do know that a pocket door won't work as shown?

    Your baking area is diagonally across from the oven...? I would put the dw on the other side of the sink and do baking by the fridge instead. Keep dish storage and maybe coffee stuff, if that's a need, on the left of the sink.

    I'm not sure what closing off the kitchen to the living room does for you in this plan. It loses the openness you wanted, but for what gain that you'd prefer?

    I like Palimpsest's idea, or keep the 15" cabinet, but replace the message counter as shown with a 12" deep by 24" wide cabinet/counter turned so it faces the garage door. (its back to the side of the oven cab) Then you could either enlarge the doorway into the kitchen from the hall, or move it over to the left so it's more in line with the aisle in front of the pantry. That would leave a little bit of wall space on the garage door side for hanging keys, a calendar, or whatever.

  • 15 years ago

    Palimset-
    If I shift the oven 6"" then I am crowding the entry space even more. What if the counter next to the oven is a 90 degree triangle, to provide some counter, but less interence with the entry space?

    Rhome- why won't a pocket door work if it slides toward the top wall?

    Closing off the wall would provide a longer counter with uppers allowing the range to shift to the left, which would allow more space for a landing area next to the oven.

  • 15 years ago

    Shifting the oven would require the elimination of the angled counter you have there. The net space would be greater because that cabinet appears to extend 15" to the first first angle and is some 24" deep at that point. The ovens could be shifted over about 6-9" and also set back to a conventional 24" depth rather than 30" to create more space. You could incorporate an angle in the 6"-9" added between the cooktop and wall ovens to prevent a sharp corner. (I find angled counters like that near the door problematic...people always want to use it for set down of something that is too big)

    Rhome is referring to the pocket door in the DR that slides out into the space that says "To Garage" (as drawn), not one on the pantry.

  • 15 years ago

    Thanks for clarifying Palimpset.
    I'll try it with graph paper, where I have better luck when I'm working with very small spaces.

    What do you think of the redrawn banquette up against the window in a corner? Does a round table make it easier to slide in and out of? Also if I go with 1 cupboard, I'm thinking of making it look more like a piece of furniture. Is placing it in the corner more functional?

    Here is a link that might be useful: earlier thread

  • 15 years ago

    The round table should make it easier to get in and out, but likely only the seating spaces that are directly behind where the table meets the bench will be comfortable using the table. I am afraid that isn't clear...I mean that where the table curves away from the bench, it won't be a good place to sit and use the table. If you only plan to have 2 people use the bench, it'd probably be OK.

    I think I'd run the top bench all the way to the meet the cabinets. There should be approximately one seat's worth beyond the table, so someone can back up and sit, then scoot in, without feeling like they'll be squeezing, or like they'll crash their elbows into the cabinets beside.

    Palimpsest is right...I meant the pocket door drawn in the kitchen entry from the dining room. It was the only one I saw on the plan. We both meant to lose the angled cabinet on that end.

    I didn't know if you closed the wall that you meant to move the range. That has to be your call depending on your priorities and bigger wishes: More room to each side of the range vs the openness and bar seating. I had only 12" between the range and fridge in our last house. Not ideal, not impossible. I really don't think you need to lose your whole open peninsula to make this more workable.