

Island top with one stool?
17 years ago
Sort by:Oldest
Comments (12)
Related Stories
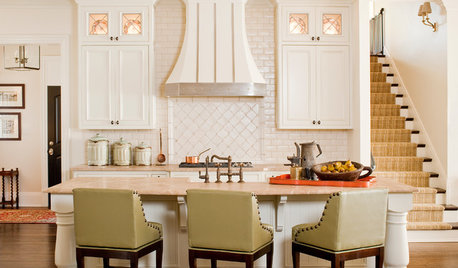
FURNITUREWhat to Know Before Buying Bar Stools
Learn about bar stool types, heights and the one key feature that will make your life a whole lot easier
Full Story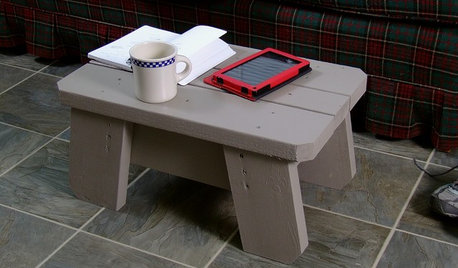
DIY PROJECTSNeat Little Project: Make an All-in-One Stool, Mini Table and Ottoman
One piece, at least 3 uses. Plus, you can vary the measurements of this sturdy wooden stool to make it just the right size for you
Full Story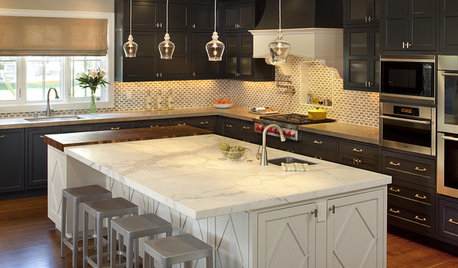
KITCHEN DESIGNBar Stools: What Style, What Finish, What Size?
How to Choose the Right Seating For Your Kitchen Island or Counter
Full Story
SHOP HOUZZShop Houzz: Save up to 55% on Bar Stools in Every Style
Get just the right seating for your kitchen island or home bar
Full Story
GLAM STYLETop 10 Reasons to Give Your Home Some Sparkle
Shiny details can add luxury and romance or turn a blah room into one that makes you feel like royalty
Full Story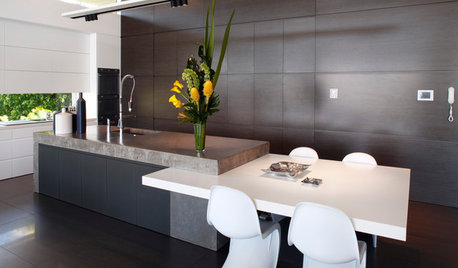
KITCHEN COUNTERTOPSWhen One Countertop Material Isn’t Enough
Combining counter materials in the kitchen can create a dramatic look, improve function and stretch the budget
Full Story
SMALL HOMESMy Houzz: The Antidote to Dreariness, in One Small Brooklyn Apartment
1. Stir spirited colors together. 2. Sprinkle in playful decor. 3. Top off with the striking creativity of the gifted artist who lives there
Full Story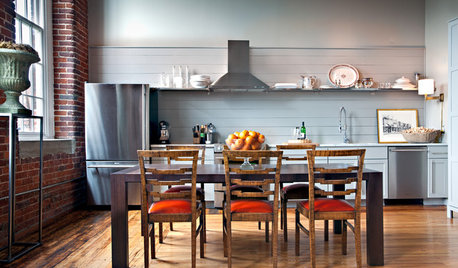
KITCHEN LAYOUTSWays to Fall in Love With a One-Wall Kitchen
You can get more living space — without losing functionality — by grouping your appliances and cabinets on a single wall
Full Story
HOUZZ TOURSHouzz Tour: Innovative Home Reunites Generations Under One Roof
Parents build a bright and sunny modern house where they can age in place alongside their 3 grown children and significant others
Full Story
KITCHEN DESIGNKitchen Layouts: Island or a Peninsula?
Attached to one wall, a peninsula is a great option for smaller kitchens
Full Story


2ajsmama
teppy
Related Professionals
Magnolia Kitchen & Bathroom Designers · Monroe Kitchen & Bathroom Designers · Annapolis Kitchen & Bathroom Designers · Branson Kitchen & Bathroom Designers · Chambersburg Kitchen & Bathroom Designers · Kenosha Kitchen & Bathroom Designers · Muskogee Kitchen Remodelers · Bangor Kitchen Remodelers · Durango Kitchen Remodelers · Coeur d'Alene Kitchen Remodelers · California Custom Countertops · Portland Custom Countertops · San Bernardino Custom Countertops · Edmonton Custom Countertops · Lagrange Custom Countertopstwoscoops
dinajoOriginal Author
Stacey Collins
repo
minette99
dinajoOriginal Author
repo
minette99
repo
minette99