Software
Houzz Logo Print
bulldog09

help with kitchen layout

17 years ago
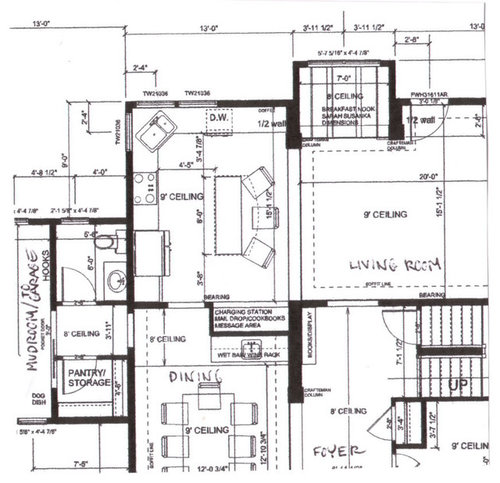
Hi--We are working on a custom home plan with a local builder and have a first draft. The house will be arts-n-crafts style in Wisconsin. I was hoping that the members of this forum could give us some suggestions about the kitchen layout.

We have three kids and will likely have at least two cooks in the kitchen at a time. To keep costs reasonable, we plan to buy a 30 inch electric range with wall chimney hood. We plan on buying a standard size French Door refrigerator (but the refrigerator in this draft may be larger than that?.

I have some ideas and wonder if these sound reasonable...or do you have other ideas?

I'd like the range/hood centered across from the island. I don't know why, but symmetry feels good to me. I wonder about an island that is five feet long so there can be about 48 inches of clearance around it.

The refrigerator placement bothers me. I wonder about putting it in the mail drop area (built into the wall so it doesn't stick out much) and moving the mail drop area to the mudroom. I'm hoping I could still have some open shelves next to the fridge for landing space, cookbooks, and/or charging a laptop. But is there enough space? Can a refrigerator be set into the wall and still get the doors open?

We would like a microwave in the upper cabinetry and some glass or open-front upper cabinetry (depending on cost).

Thanks for any help you can give us. Liz

Here is a link that might be useful:

Comments (8)

  • 17 years ago
    last modified: 11 years ago

    Ok, this is going to sound weird, but give it a chance: I don't like having the fridge too far from the sink, but I also don't like the current placement. I think the mail drop area is too far from the sink. I would place it at the top of the diagram in the area marked coffee. Now, that will interfere with the look of your half-height wall and Craftsman columns. Also there are still the concerns about door opening. Put a narrow cover panel, full height, between the fridge and the half-height wall. Do whatever you want with this narrow space up to the height of the wall. Where the wall ends, have some nice built-in bookshelves, that are accessed from the breakfast nook, put in behind the column.

    This might work. It might not. But if there is a way to make it look right without messing up the look of the columns, I'd do it, because to me, it's a better fridge placement.

    Also I'm concerned about the 7' nook width. I think it will work, but only with a 36" table, and only just. 8' would give more room for the person by the window to escape.

  • 17 years ago
    last modified: 11 years ago

    After trying a few doodles, I thought I'd settle for words.

    Standard warning about having no tact

    The three eating areas - north, center and south make it difficult to decide where clean-up and dish storage should be. Same thing goes for the ref!

    I think the ref should maybe go where you have world's largest drop zone and junque collector. I think the drop zone should go in the mud room - it's completely visually open to the living room where it is now and will be the subject of many arguments, reminders and warnings. As a ref location, it has good access for island, dining room, living room but stinks for dinette. Current ref location stinks for same reasons but has the added attraction of blocking the working aisle...

    The other thing I wonder is about the plumbing all over the place - issue combines with bar location. The kitchen sink, the bath room and the bar are far enough from each other to require completely separate runs. Does any of it line up with the second floor plumbing? Could we group it a bit? On the other hand, the only sink in the kitchen is far from the ref and doesn't have good access for multiple cooks. Corner sinks (or sinks near the corner) are the ultimate one-butt workstation.

    The bar location is a bit crowded with the proposed dining room furniture. Is it possible to move the bar to the hall in place of the proposed bookshelf?

    The other potential ref location is the corner by the dinette - making the wall to the dinette a whole wall. It's better for the sink, good for island, living room - stinks for dining room.

    So I thought maybe listing the concerns would spark some conversation.

  • 17 years ago
    last modified: 11 years ago

    How exciting - a new house!

    I want to start off with a disclaimer - I haven't had my coffee yet so if this seems a bit more disjointed than usual that's my excuse.... I'm no expert, but I wanted to throw a few drastic ideas to keep the discussion going....

    What if you opened up the space between the dining room and the kitchen? You could lengthen the island and put a prep sink at the end of the island. You could put a wine fridge underneath (or storage for bottles). Then you could use the sink as a bar sink and a prep sink (I'm big on function and I don't know how much you would use the bar sink and I would hate to see it not used). This would allow you to put some more seating at the island and perehaps play with different island configurations.

    We had a "breakfast room" in our kitchen (it was part of an addition by the PO and we never used it as a breakfast room - our dining room was off our kitchen like yours and that is where we ate). Will you use the breakfast nook? Would it be easier to seat the kids at the island in the morning and get them breakfast? Would it be better to place it off of the kitchen than the living room?

    How do you like to work at your sink? I would find not having the dishwasher next to the sink bothersome (I am a bit biased - in my now demolished kitchen the dishwasher was on the opposite wall from the sink). To put dishes in your dishwasher in your layout, would you have to turn abound and would this bother you? Where sill you store your dishes? How much upper cabinet storage will you have in the kitchen? I have seen some amazing corner sinks (igloochick comes to mind) so take a look at hers and check out her placement. I am a bit of a symmetry person as well and I ended up not going with a corner sink and instead centered my sink on the window to my back yard so I could watch the kids and the birds.

    You have great pantry storage - how much will you be keeping in there that you will need on a daily basis? I wouldn't want to have to walk back-and-forth from the pantry to the kitchen every time I needed something (I am lazy and I have 2 little ones who are always forgetting to tell me what they want so I would be going back-and-forth quite a bit).

    What about a microwave? Also, with 3 kids take a look at different refrigerators to see what capacity your growing family will need. I would have loved a CD fridge, but instead I went with a really large fridge and will place it at the end of a counter. I have been assured that I won't notice how big it is in that location (it is 33" deep without the handles - I chose function over form since I have kids and the amount they eat is only going to increase - I will keep the old fridge in the basement, but I don't want to have to go down every time I need something). Also where the fridge is now, when it is open will be in the way of the entry between the dining room and kitchen.

    What if you changed the placement of the pantry with the powder room? I'm not sure how this would work... And I am not sure how big your mud room is - you could reconfigure that area to accommodate changes in the kitchen plan. I love the idea of putting the mail in the mud room. I had my mail drop in my old kitchen and to say it was a source of contention is an understatement. Just by its nature it is a messy place. I am going to put a mail drop area and a shredder somewhere in my small mud room.

    My fear (irrational, perhaps, however) is that I will never have enough storage in my kitchen. I took my layout and listed what I would store where and how the work zones would function in my kitchen. It really helped with deciding whether or not I had enough room and where I would put what. My DH thought I was nuts and over-thinking the whole thing, but I am hoping once we get into the new kitchen and I have everything put away he will understand why I did it. Granted it is no guarantee that I won't have enough room or forgot something.....

    Here is what I did (granted it has changed, but it helped):

  • 17 years ago
    last modified: 11 years ago

    O.k. I'll try to explain my 2 cents. BTW kitchenredo2 I like your layout. What program did you use?
    O.k. 1st, why all the different ceiling heights? Especially in the dining room?

    I don't really like the brkfst nook coming out of the LR, and it seems really small to me. and you'll be in the LR not the kitchen. You won't be able to get a very big table in there. Maybe you could put a bench across the window & a 36" w. table with chairs in front. But 36" isn't really enough room for 2 diners side by side. I'd forgo the whole thing & try to make island bigger for more seating.
    The Dining room will be tight with the wet bar as is. You should have at least 36" around your table so peopple can walk behind someone seated at the table. As it is people will have to walk around whole table or through foyer to get to kitchen.
    I like the idea of moving mail area to mud room, opening up DR to Kit & turning wet bar to be against foyer wall. Maybe have 2- 30" L half walls like ones by nook, with columns going up to whatever ceiling height. Oh just noticed bearing wall. Well make the walls half or not, maybe more like 42" with beam across opening with an arched opening.
    Then possibly your island could get bigger for more seating & possibly a prep sink for that extra cook. Also you could just configure your island top with a bigger overhang maybe table like area for seating instead of your nook.
    Then your stove could center on the island, it's too close to sink now, could cause some butt bumping issues. And your frig could move to either end of the 2 runs of cabinetry. Just make sure you leave@ 3" next to wall for door clearance. i.e. if you have a 36" frig, put it in a 39" space. also the frig could recess back into the wall a little by having your GC turn the 2x4's sideways in that area only. Or you may have a little room to bump it back into the powder room 4"-6".
    Sorry if I'm rambling. I just type as it comes to me. I wish I knew how to scan & send this all in a drwg.,but don't have time to figure that out.
    Good Luck -Hope I didn't sound too negative & rude. :)

    Here is a link that might be useful: granite countertops

  • 17 years ago
    last modified: 11 years ago

    Ah, please be blunt. Thank you for all the comments! Your help is much appreciated. It seems crazy to me that we will spend our savings and future income on a new build and try to figure all this out in our own heads. Honestly, we are science nerds. I look at the plans late at night and after a while I can't see them anymore. I know that we spend more (awake!) time in the kitchen than anywhere else and I would be very grateful if it looks good and works well.

    After we decide on a likely layout to the room, I'll try a functional map like kitchenredo2. Kitchenredo2, I love the symmetry, the crosslighting, the organization, and the fireplace. Wow.

    I should have said that my husband felt strongly about no sink in the wetbar, making it more of a wine rack, liquor counter, and fine china area now. My husband says he needs ice and mixers from the fridge anyhow so he will use the kitchen sink if necessary. Personally, all I need is a shot glass and bottle of scotch but I rarely indulge except for family reunions with my sisters. And, yes, the master bath and kids bath are directly above the kitchen and top part of the dining room.

    I think I hear consistent votes for the mail nook in the mudroom. It would easily fit there and we wouldn't have to see the clutter. Thanks.

    I'm stewing about opening up the kitchen to the dining room, as suggested by kitchenredo2 and granite-girl. That would reduce the bottleneck and improve dining room seating. We try to eat supper together most nights and we will be in the dining room area. But how would moving the "drybar" to the foyer wall increase the size of the island?

    I had originally put the fridge in the mail nook area because I thought that location was the best for access from all seating areas. Plus it didn't take away countertop space. The builder said he hesitates to build a refrigerator into a small space in case the size of the next refrigerator is different. I never even thought of putting it next to the breakfast nook. I like slateberry51's idea of built-in bookshelves next to the fridge and opening to the nook...but it will be a long way for the evening "milk run" from the dining room table.

    I'm also thinking about centering the sink along the top wall. I wasn't sure how to effectively use a corner and thought a sink would be easy. But the backyard and view are to the top...and I enjoy that symmetry.

    The breakfast nook is more of a desk/homework/coffee area with a view of the backyard. Our only tv will be in the basement. When I'm cooking, the kids (ages 3-8) tend to sit near me and do art projects or board games. I know that will change, but I'm really enjoying it right now.

    Thanks for giving us lots to think about. More feedback is much appreciated! Liz


  • 17 years ago
    last modified: 11 years ago

    My first suggestion would be to move the refrigerator to the left on the wall it's on. As long as it can open into the doorway, it doesn't need that cabinet between it and the wall. Then I'd center the range and definitely put the sink over by the dishwasher, and create dish storage to it's right.

    I'd reduce the size of the mail drop area (to widen the doorway into the kitchen, especially since I now have the refrig door opening there), and make it into an attractive counter and cabinet area that opens to both the kitchen and dining room, so it backs out of the dining room to give the table more room. This would both open the kitchen to the dining room, but keep it visually separated while adding a serving and storage unit to serve both.

  • 17 years ago
    last modified: 11 years ago

    I'm a Johnnie Walker Black girl myself. And I don't have any in the house (which I should since I am in the middle of a renovation).

    Since I'm on a Mac I use Google SkectchUp (I wasn't able to use the Ikea program). It is free and also works on a PC. It takes a little getting used to but it is really cool. I will include a link to the website for SketchUp for Dummies. They have videos explaining every aspect of SketchUp and were very helpful. My next project is to use it to design built-ins for my little mud room.

    My kids (3 and 7) hang with me when I cook as well (and they like to cook also - I have found that it encourages and reinforces the eating of vegies). That's why I went with a raised bar on my island (a lot of people don't like them). I think for my use it will work - it will keep the kids away from the prep sink and my DH likes to prep and he prefers to stand and the height of the raised counter is perfect for him. My island will be 87" and I wish it could be longer but pesky little details like the size of the room prevented that from happening...

    If you move the bar to the foyer wall you could remove the wall between the dining room and the kitchen. This would allow for more space to extend the island. What are the dimensions and the shape of the dining room? Could you post them?

    You are very fortunate since this is a new build and can think this through and make any changes. We are working with existing space in a 1959 ranch and trying to make it work for us. There is nothing more frustrating than dealing with what a PO did and having to undo and redo in order to get it to code (and to be workable).

    You mention you are working with your builder, is there an architect involved? When we decided to go on this journey we consulted with two architects and ended up with one I love. After I picked her, I checked on Sarah Susanka's The Not So Big House website and much to my relief she was listed!

    An architect will have a different aesthetic than the builder. Building and designing are two different skills and I liked having an architect and a builder (more sets of eyes to tell me what could/couldn't work and what I would have to sacrifice to get what I wanted). Also, the architect could look at the space and make suggestions you haven't thought of. Mine really listened to what I wanted, how I used my current space and how I envisioned using my future space.

    I decided to look at my house from the perspective of what percentage of the mortgage payment each room cost me per month. I don't know if this is a wacky idea, but it really got me to thinking how we will use our new space. I am trying to increase the space we use every day and minimize the space we don't.

    Here is a link that might be useful: SketchUp for Dummies

  • 17 years ago
    last modified: 11 years ago

    Rhome410, thank you for another great idea I hadn't thought of--pass-thru cabinetry connecting dining room and kitchen. I will ask the builder if that is possible in a load-bearing wall. It seems like a really attractive, functional idea. I am still laughing about bmorepanic's comment that our original plan for this space produced the "world's largest drop zone and junque collector". Once I read that, it seemed undeniably true.

    kitchenredo2, the size of our dining room is 12 feet wide by 18 feet long (to the kitchen wall, including the bar area). We don't have an architect, which is often the case in small town Wisconsin. I know you are right that an architect could make some great suggestions. We ended up deciding that our home design would be relatively low budget and low complexity so we didn't need to find an architect in a larger city...of course, now that we are wading through details of a plan, I have my doubts.

    One shot of Bushmill's tonight to get ready for the week ahead (?). Thanks again for your help! Liz












