Software
Houzz Logo Print
youngdeb_gw

Bathroom Layout issues

14 years ago
Hey guys,

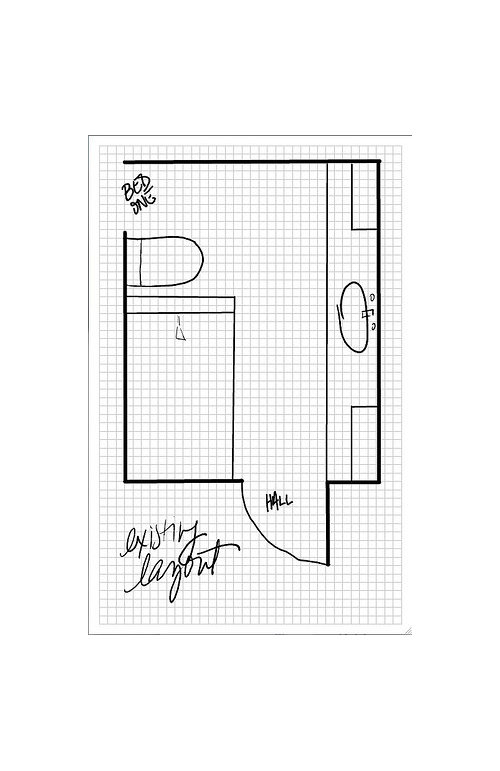
I have a weird bathroom situation I'm trying to work out. We have a bathroom that serves as the main bath for 2 bedrooms, but is only en suite to one of them. It's a fine size, but not huge.

Bedroom One is a kiddo room, Bedroom Two is a guest room.

It also serves as the main powder room when we're entertaining due to its placement in the house. So one of my kiddo's bathrooms gets used a lot by guests.

I have a few thoughts on how to lay it out, but would love your input! You all usually think of things I haven't.

Comments (25)

  • 14 years ago

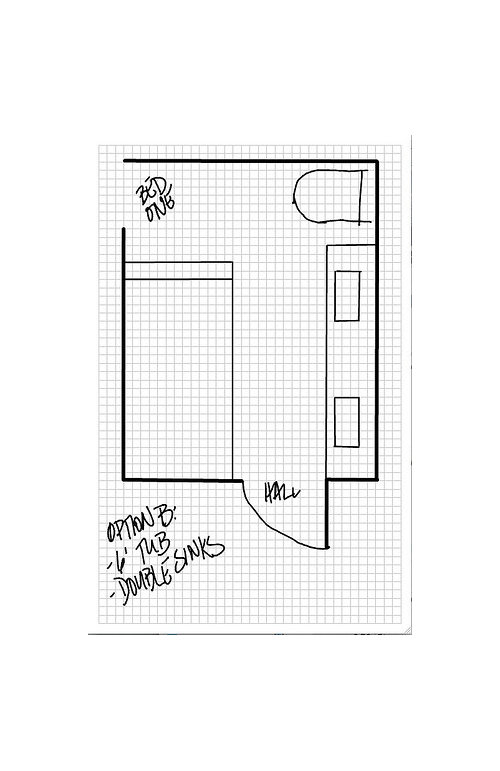
    Are the drawing to scale? They don't all look that way. And if so what is the scale? How many inches does each square represent?
    How old are your children? If they are, or even getting close to, teenagers I'd go with view two.
    Is there is any way to add more square footage to the length of the room?

  • 14 years ago

    They are to scale - 4 squares/ft. Kids are 6 & 8...when they're teens, what is the situation? More mess? More time in there? What can I expect?

    No way to add any room, I have to work with what I have. There's a third bedroom along the hallway for my other kiddo, and that one has a tub, so it's not the end of the world if I ditch the tub, I think.

  • 14 years ago

    I like option A if that is a pocket door that could close to create a guest powder room when guests are in the house and be opened when kids are using it. Not sure any other kind of door would work as well. I think having double sinks is good both for guests if you have a couple staying (nice for them to have the adjoining bath) and/or if two kids end up sharing this bathroom.

  • 14 years ago

    I'm not a fan of bathrooms with multiple doors since invariably someone forgets to lock a door and gets "walked in on" or someone forgets to unlock a door and leaves someone unhappy because they're unable to get in. We have a basement bathroom that was used for our kids, and a variation of this layout worked for us, but it means hallway walking.

    You don't say if you have boys or girls. We had a son who took long showers and this allowed our daughter to still be in the bathroom putting on makeup. Or allowed someone to use the restroom portion while another could still access the vanity.

    You could maybe keep the door to the one bedroom (opposite the shower).

    {{!gwi}}

  • 14 years ago

    What about a mix of A and hilltop's suggestion? Create two bathrooms essentially. A powder room accessible to the hall and a full en suite accessible from bedroom A. This way it keeps the public powder room separate from the kids' bathroom. Of course, when there are overnight guests, they will have to use the full bathroom, but that would only be when they needed to shower.

    You'll have to draw it to scale better than my cut and paste!

  • 14 years ago

    I like hilltop's suggestion, and agree that bathrooms that have doors leading to multiple rooms/halls are usually not a good idea.

  • 14 years ago

    I've got boys, but would like to choose a layout that works for both sexes. And of course guest are both sexes, especially including Grandma, who is already a little cheesed about sharing a bathroom with her grandson as it is.

    Hilltop, that's an interesting point about primping...I hadn't thought of that, we're still in the "one bottle is both shampoo and soap" stage.

    Geokid, that layout is really good - I like what Hilltop did but worry that it doesn't satisfy my need to close a door to the filth when guests come, as the terlet and the sink are on different sides of the door. Yours does accomplish that. But does having two toilets and no tub seem weird?

    What if I kept the toilet and sink in the front, with the pocket door, and added a shower/tub combo to the top right corner, and a sink on the other side of the pocket door wall from the toilet? I don't have time to draw it now, but I will try later. How would that rate?

  • 14 years ago

    First, I suggest drawing everything true to scale. From what I'm seeing the toilet is only 16" wide and there doesn't appear to be the amount of space between toilet and walls required by code. Average space required is 36", but you'll have to check your local codes.
    I calculate the area is 7.5' x 9.5' which is a pretty small space for everything you're trying to put in it. One drawing shows the shower would be 3'x3', so before you decide on that size I strongly suggest you try it out in a showroom. Also keep in mind where the spray from the shower head is going to hit you when you're standing that close to it. DS once had one that small and it was not fun to use!

    Also, are you aware of the extra cost involved in moving plumbing, especially a toilet!

  • 14 years ago

    Annz, it's all drawn to scale. 3 feet from toilet to wall? No, surely not, maybe you mean 36" total width for a toilet space? If it's the second, you're right that option B doesn't have that much space laid out, but I could easily shrink that loooong cabinet to get that. Option A has that. The first is the existing layout, and you're right - cleaning behind that toilet is impossible.

    I know 3' by 3' is small, but it's the space I have, and we've had them that small before. If I can eke out another 6" somewhere I will, or move it around to get it bigger.

    As for the cost of moving plumbing...it's already necessary. This bath (and the other one that needs reno) is 60 years old and needs to be brought back to the studs and completely replumbed and rewired. It's just the right thing to do, given the age of the bathroom. I can't see putting all new stuff in here and leaving all the 60-year-old pipes!

    Deb

  • 14 years ago

    My first sentence is confusing......should have read as: the average space from wall to wall (or door) for a toilet area is 36".

  • 14 years ago

    Separating the vanity (primping area) from the more "private" spaces with a door is a huge benefit when the kids get older. One can be brushing teeth, styling hair,etc. while the other is behnd closed doors "doing their business". And you might have room for a tub/shower and toilet in the privacy area if you keep the sink out of there.

  • 14 years ago

    OK, what about this?

    - Does it make more sense to do a shower or a shower/tub combo (green.)
    - Does it make more sense to double up on vanities or toilets?

  • 14 years ago

    I don't see that as being helpful. If someone is using the vanity in the area with the toilet they have to move so that someone can use the toilet. Likewise with the shower/vanity area.

  • 14 years ago

    I was thinking that the vanity with the shower would be the primary vanity for my kiddo, and the vanity in with the toilet would be the hand-washing vanity for the powder room. Also, that could be the vanity for guests.

    Then if he was showering and someone needed to use the toilet, they could. If he was primping and his grandmother needs to shower, he needs to hightail it out of there, use his brother's bathroom or plan better!!

  • 14 years ago

    Maybe it's just me and my experiences growing up and living in old homes with small bathrooms, but I don't think bathrooms need to be big to be functional. A 3' x 7.5' powder room is plenty enough room.

    I would honestly try to fit all three pieces into the larger part of the bathroom. Make the shower as large as you can and definitely check out models at the stores to get ideas of sizes. I don't think you need a tub since you have another bathroom close by with a tub. But if you really need to choose between toilet and sink, I'd choose sink. It's much more likely two people will be using a sink at the same time than a toilet. :)

    Have you tried posting this on the bathroom forum as well?

  • 14 years ago

    I was just thinking how nice it would be for teens to have their own vanity to keep their own stuff but your children are quite a ways from that point.
    I like most of the last drawing you did (posted at 13:18). I would most definitely keep the tub, but place it along the back wall like shown below. There would still be room int eh bare corner to place some sort of storage unit or built in. Possibly built in stacking wall cabinets with a base as a kitchen cabinet would have. This would allow for towels, TP and other bathroom essentials to be stored.

  • 14 years ago

    You guys are helping me so much! I feel like it's getting closer.

    Thing is, when I moved the shower into the top right corner, I forgot about the window that wasn't impacting any of my initial layouts.

    So how about this - What do you think:

    - Green layout - 6' tub with ceiling-mounted shower curtain of some sort (or that euro splashguard thing that doesn't really work IMHO.) Only toilet is in powder room.

    - Blue layout - 5' x 3.5' neo-angle shower with all 3 pieces in back room plus powder room. Weird shower shape, though.

    Geokid, I probably do need to xpost to baths, but I feel like posts here get more attention.

  • 14 years ago

    The people in the baths forum know codes. I can come up with options, but I have no idea if they are legal or even possible!

    I like blue. Definitely. You are adding a half bath to your home. That's huge. Yes, the shower is kind of a weird shape, but one of the sides would be perfect for a bench. I bet grandma would like to have a bench to sit on in the shower. Kind of like this:
    {{!gwi}}

  • 14 years ago

    How about something like this:

  • 14 years ago

    I've been thinking through the priorites:

    - needs to be usable everyday by one person
    - needs to be accessible to second bedroom guest 2 weeks/year
    - needs to be able to be closed off as a powder room when entertaining 12 times/year.

    Justgotabeme, that's genius! Leaving that space for cabinetry is so nice, makes the layout feel much more open!

    Terriks - that layout works, but I don't want to close it off from both bedrooms and I really want the powder room thing. I was thinking through the priorities, and I think the powder room thing takes precedence for me over the separate "work areas" idea.

    I think the two options now are either

    - Justgotabeme's layout with a tub/shower combo
    - my last layout with the shower, either with a toilet or without.

    Thank you all so much for your help, I appreciate the input!

    Deb

  • 14 years ago

    Defining your priorities is a HUGE help!

    What about one more suggestion:

    - Powder room as shown in Option C, but with pocket door scooted over a bit to best fit fixtures in other bath.

    - Tub and sink like in your first 'Option C' posting -- like your green lines in your 13:18 post.

    That's been 'sorta suggested' -- but hard to see given all of the other lines on those particular drawings. I think that might be the best of both worlds.

  • 14 years ago

    I think these are the two options at this point:

    Shower option:

    For the tub option, I tried it against the exterior wall, and I think it's too tight in terms of walking from the bedroom. It's nicer against the long wall.

  • 14 years ago

    Are you considering making this a Universal Design space that could be walker or wheelchair accessible.
    Grandparents get older.
    Kids get broken legs, and have sports injuries all the time.

    I also suggest making the entire space big enough for 2 adults the size and with all the grooming "stuff" of your husband. Because in about 5 years thats how big those kids will be. And they won't be neat like an adult!

    And for goodness sake, an elongated toilet bowl will do wonders, and pick a floor that isn't white.

    I would also consider closing up the bedroom access and making it a hallway bath. That would free up space for hampers and storage. And give you room to add a wide doorway and have

    Of everything shown, I like the Original Option C the best.

  • 14 years ago

    Julie,

    Not really considering Universal Design. The doorways can't be expanded and they're already too small for a wheelchair. I just don't know anyone who has done that...

    There won't be two teens using this bath, just one. The other kiddo has his own bathroom. Agreed on the white floors. I try to find a medium color in general, so it won't show dark or light crud on the floor.

    Just can't imagine closing it off from the one bedroom, that's the primary use for the room...

    I think I like Option C the best too...I think it's the right one.

  • 14 years ago

    Can you move the bedroom door down so it's closer to the center of the wall? That would allow more space/options for the tub/shower.

    And do bring this over to the bathrooms forum where we can kick it around some more for you.