Software
Houzz Logo Print
sudaki

New member seeking kitchen layout feedback

14 years ago
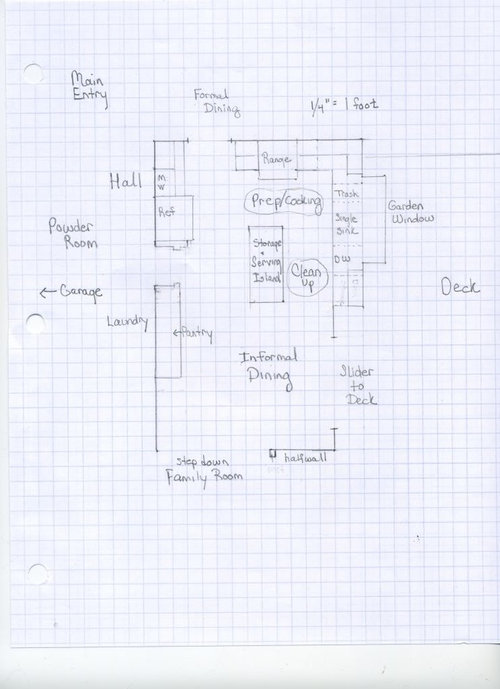
After many hours of lurking and designing we are getting ready to begin our kitchen remodel. DH is in the garage tuning up his new table saw, plans have been drawn and redrawn ad nauseum, and we are getting ready to start! I would love to run our plans by the GW group as I have already learned so much and would enjoy your input.

We are recent empty nesters and looking forward to fixing a few "function flaws" in our kitchen as well as updating it's tired 1990's face. Ours is a one cook kitchen primarily, (DH is a fabulous cleanup guy). We entertain 10 - 12 every other month or so. Our major goals are to:

1. Replace the 2 burner downdraft stove in the island with a 30" range with a good hood. (How have I lasted 15 years with two burners?)

2. Shrink the island size as there is too much congestion in the kitchen when we entertain.

We are hoping to avoid moving walls though we will "dig in" to the wall behind the fridge to allow us to move it back a bit and increase the aisle width.

Thanks for your input!

Here is a sketch of our floor plan.

Comments (9)

  • 14 years ago

    I want to commend you are such a nice layout drawing! it's clear, dark enough, well marked. I couldn't save to my pic file and enlarge it tho. I often do that because of my eyesight - or lack of it! there's a file type that won't let me 'fix' / adjust a pic that way. some layouts are so large I need to crop half to enlarge and view...then do the other half and view it.

    Anyway, I did manage to use my regular 'enlarge' for just regular type/pics online to enlarge it enough to view.

    are those squares a qtr inch in real life? I 'read' each sq as a ft... but they don't look a qtr inch on screen.

    You LO looks good (you've been reading here a lot!). I'm not sure that you need 4' between range and end of island tho. others are more up on that and will chime in on it. It appears your range (most do I think) does stick out past the edge of the counter top tho - maybe making closer to 3.5'?

    Do you plan to have stools up to the island? or at the half wall?

    don't forget - drawers, drawers, drawers!

    It looks like it'll be a great new - functional kitchen for the 2 of you and when you entertain family and friends.

    it'll be fun watching your ideas unfold. be sure to keep us updated on choices and progress.

  • 14 years ago

    Hi, Sudaki. It does look nice.

    A person who's been cooking on 2 burners for years (!) probably isn't going to need a 36" stove over a 30", but I'll recommend one anyway since your kitchen has room for it. Appliances are always changing and will continue to do so, and in ways we can't predict. Future stoves are unlikely to shrink but could conceivably grow larger as additional or new functions are added. Plus, these days 36"ers are significantly more common than smaller, so it's easier to get a good deal on a good quality replacement. In any case, 36" would give you more flexibility for the future, and be more appealing should you ever have to sell.

  • 14 years ago

    desertsteph: Thanks for the stool idea but with our small island size and because we have a dining table we don't have room for stools....and yes we are planning for almost all drawers thanks to GW.

    Each square represents a foot ... my DH is doing he cabinet design in CAD but for the general layout we are sticking with simple graph paper! The aisle between the range (including handle) and island granite is 42". Mostly to keep the island from being a barrier island. Not sure it still might not be a bit in the way.

    Would love GW input - Is my island a barrier island?

    Rosie a tempting thought to have a larger cooktop but I found a DCS AG that was being discontinued - so I already own my range :)

  • 14 years ago

    Your fridge location isn't too bad because it's a direct shot from it to the sink and stove. I'll give a closer look later but my immediate gut reaction is that you've done a good job!

  • 14 years ago

    It's a nice, uncomplicated layout. That's not a backhanded compliment, as I think layouts like yours that are quite straightforward are the best.

    Dishes coming back from the informal area will have direct travel to the clean-up area; from the DR not as direct but still after a party they could be plunked on the island and then picked-up by washer-up person w/o need for the bringing-in person to enter the actual clean-up aisle. That's a good thing.

    You've done a great plan (and it is nicely rendered and easy to interpret.)

    L.

  • 14 years ago

    Looks great to me! Your kitchen is almost exactly like mine. Like you, we have been planning a remodel for a while and I have probably gone through hundreds of pages of graph paper trying to get the "right" layout. The one I have finally settled on is almost exactly like yours. Our doorway to the dining room is a little further down the wall than yours so I have a longer wall of cabinets there. Presently my frig is at the end of that run but I am moving it to the middle for better access (like yours). Is your frig in that location now or are you moving it? I imagine that it will be much easier to get to our frig in the new location that having to go around the island to get to it. One contractor I met with also suggested recessing the frig about 3" into the wall to get that "built-in" look and to give extra aisle room.

    I too had the thought that maybe my island was a "barrier island" and we should get rid of it to open up the space. We decided against removing it because we really like to use it for prep and we need the storage. Like you, we have an eating area in the kitchen and don't need to have seating at the island.

  • 14 years ago

    The layout looks great! The only thing I would caution you to think twice about is the garden window. They are difficult to reach, difficult to clean, tend to rot, and if you live anywhere that snow isn't on the ground right now in April, they tend to be hot boxes that cook plants to death and add in a big heat load to your AC.

  • 14 years ago

    Thanks all - it is terrific to get feedback from this community of "TKO" folks.

    Marcolo - I haven't decided if the island will truly be out of the way on the fridge to sink run or if it wil be a hip bumping annoyance, but I hate to lose too much island capacity.

    Lirio - good thought on the best path for clearing from the DR

    MArinesgirl - It will be fun to see your kitchen evolve too! We are completely switching up the appliance locations. Currently:
    the fridge is where the range will be
    the cooktop is located on the island and
    the oven/microwave is where the fridge will be
    This doesn't work for so many reasons.... family members like to contemplate life while standing in front of the fridge, blocking my path; guests like to stand in front of the oven, and if someone is helping clean up as I am cooking we are bumping into each other and I am banging my ankles on the open dishwasher.... Do I sound ready for a new kitchen?
    We are also, on the advice of our friend/contractor, recessing the fridge 3" into the wall.

    Green - The garden window is pre-existing. As this is a N facing window in the PNW the extra light from my garden window is a sanity saver in the winter. Your comment will get me to examine what we have planted on the arbor to be sure that we are getting effective green screening in the summer.

    Thanks all!

  • 14 years ago

    'The aisle between the range (including handle) and island granite is 42" '

    I think 42" is good. you need room to back up a bit and open the oven door - right? If it isn't, someone will pop on to say so.

    be aware of a need of space for opening of fridge door - I've read that on here tons of times. I don' t have that problem now as no cab to the right (hinge side) of my fridge. I have a good 7" of space beside my fridge in the new place. Also be sure to allow for a change of width if you'd need to replace it. Don't know about yours but some on here are so big I'd think they need their own room - lo! mine is all of 28" wide!

    Also, I've lived 14 yrs using a 1 burner hot plate and small counter size oven! Not sure I'll know how to handle a full size range when I move. I had planned a 2 burner cooktop for my future until I found a great buy on this range on CL (a lady a few miles down the road from me - switching to SS). Now if she'll just get around to replacing her dw! maybe after she gets her tax return...Anyway, the range was cheap enough and fits the space in the kitchen now. I don't plan to change out the counter for a yr or so which gives me time to see how I do with a full fledged range.

Sponsored
High Point Cabinets
Average rating: 5 out of 5 stars21 Reviews
Columbus' Experienced Custom Cabinet Builder | 4x Best of Houzz Winner