Software
Houzz Logo Print
remodelfla

layout #10

18 years ago
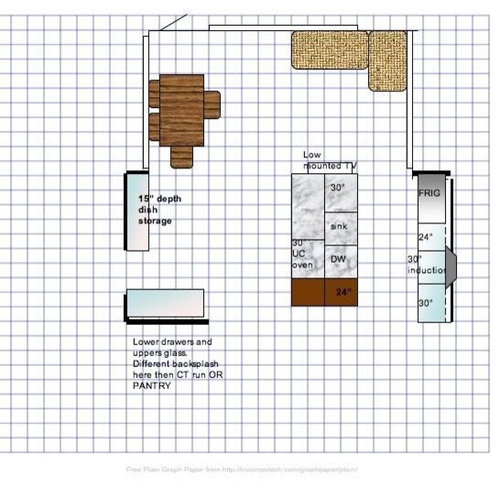
I was too stubborn to go to bed and did this instead. I listened to your feedback and did this... temporarily... I was real tired (still am). It's a complete change and I think incorporates some of your idea. THANKS!!

Comments (13)

  • 18 years ago

    As I drifted off to sleep at 1:30 in the morning I thought of a couple of things I needed to tweak. Please see layout #11 posted below.

  • 18 years ago

    I think your getting there. But access to your pantry and second oven may be an issue.

  • 18 years ago

    busymom... please explain what kind of issue you forsee. The pantry is a room, that space is the doorway. Second oven would be an Advantium that sits counterheight. The are 27" wide without the trim kit. Would the counter space next to it work for some landing space even though it's narrow? I would only have about 9" of regular depth counter space next to it before the narrow run. Now that I say it... doesn't seem like it'll work.

  • 18 years ago

    Microwave?
    Maybe because it's early and I just woke up, I may not be seeing it.
    The other thing - from the drawing, it appears that you're kind of splitting your kitchen in half? I would have concerns about flow - with the peninsula looking like it's cutting things in half and restricting flow.

  • 18 years ago

    the Advantium works as a microwave, speed oven, convection oven.

    I tried this peninsula layout to see if... I don't really know why I tried it come to think of it. It just came to mind and I drew it out cause it's getting easier for me to do so and I need the practice! Alot of the feedback seem like my other drawings were not practical/function due to the pesky column I have to have. I tried to come up with something that flowed around the column. I'm still working... some way to spend my Spring Break HUH!!..:-)

  • 18 years ago

    I like the peninsula layout much better than any of the others so far. Yes, it will be a barrier to the pantry, but I don't see that as that big of a deal. When I cook, I get everything I need from my pantry at once and lay it out on the counter--in your case, the peninsula--so it wouldn't be a problem for the way I work. I think you ought to think about making the peninsula wider, though, to accommodate the seating you wanted. I think it would be really nice to be able to sit at that peninsula and look out on the pool area while I watch you cook something yummy for me. :)

  • 18 years ago

    I was getting confused with all the labels and notations, so I did a couple of layouts that just let you focus on flow. I think, at this point, that's what you need to be thinking about. Worry about where your 6" fillers and such will go after you have the basic flow feeling comfortable.

    The first is a variation of your #10 with the peninsula. The second is a variation on #9 with the island. I actually like them both and see pros and cons either way.

  • 18 years ago

    When I get this kitchen done you're all invited down to Florida for a fruity frosty drink and anything you want to eat pool party!

    I'm not too worried about traffic flow since except for family get togethers, it's a 2 person household. When I do have parties... most of my family/friends count on me to cook. I'm the only one in my family that LOVES to cook and they depend on it!

    What do you think about the overhang seating I have on the west side of the column? Part of the view would be blocked by the column but I figure I could put some nice wall sconce on there .

    Should/could I wrap the overhang seating around the base cab where I was thinking about putting a wall oven? Would 24" allow for another seat? Is that a dumb idea?

  • 18 years ago

    Thanks Holligator. I really like the one on top with the cooktop in the peninsula. I've been working on another tweaked version of layout #11 but will now stop to study and incorporate what you drew. I think I might stop and buy some more graph paper. Might be initially easier then trying to manuver the software.

  • 18 years ago

    You can also print out graph paper from a variety of online sources. Just google "graph paper" to save yourself a trip to the store.

  • 18 years ago

    2 things would make the peninsula plan, as is, a no-go for me. (thank goodness you moved the fridge to the east, because when you first had it outside the peninsula, that was the biggest problem) Anyway, I wouldn't choose to have the pantry blocked by the peninsula, but I used to have to go to the basement for mine, so, depending on what you keep in there, I suppose that part is OK. However, I wouldn't want any working portion of the kitchen (oven, Advantium) out and around the peninsula. If you like the peninsula plan (it looks like it provides more storage possibilities), I'd consider putting those appliances in a stack over by the fridge.

    The 2nd thing I wouldn't do as personal preference, is have the cooktop in the peninsula. Is there any chance of moving the French door toward the fridge, and giving yourself room to have the cooktop on the north wall? Then you could have the sink on the peninsula.

  • 18 years ago

    I like rhome's idea of stacking the ovens over by the fridge. I wouldn't want to walk around the peninsula to get to the microwave. I use my microwave a lot:)

  • 18 years ago

    Took the day off from planning/drawing to go golfing. So much fun....

    Hmmm... more things to ponder. I'm not married to any one plan and am slowly convincing hubby that he can't keep all the appliances on one wall. I think he might have been stuck on that notion because the east side of the house is the bedroom area and he couldn't get his head around having cooking appliances there. Even tonight he looked at holligator's plans and said, "I don't like the frig there". I explained how he needs to broaden his scope of thinking since he doesn't want any appliances on the SE wall either... too close to the family room. I think he's finally coming around.

    What I like about holligators second layout is that the frig is close to the pantry. That makes sense to me but I also know that due to some quirks on the homes footprint, some things may fall out of the realm of a theoretically perfect kitchen.

    I'm not sure about moving the french doors over because my favorite part of this house is the backyard and I like the idea of being able to see straight through and out the back.

    What if, using a plan similar to holligators 2nd drawing; I were to put the cooktop on the 7' span of the east wall north of the door opening? That is going to become an interior wall but I could vent up through the roof. The bathrooms and laundry room will also be over there so I'd have access for a water line to install a pot filler faucet.

    I wish there were some way I could keep the beautiful 9'L x 5'H window on the west wall (that's what's there now but I've been planning with the thought of replacing it) but I don't see any way around losing it and replacing it with a more workable counter height smaller window. I had even toyed with the thought of having two islands; one running paralell to the large west window and another running east-west somehow around the structural column. I realize that's ridiculous but I've gone through a myriad of concepts.

    I'll work on some more drawings incorporating all your feedback. More golf tomorrow!! ... but by the weekend for sure.

    Thanks loads,
    Elyse