Software
Houzz Logo Print
littlemy_gw

Need advice on layout of TINY kitchen

18 years ago
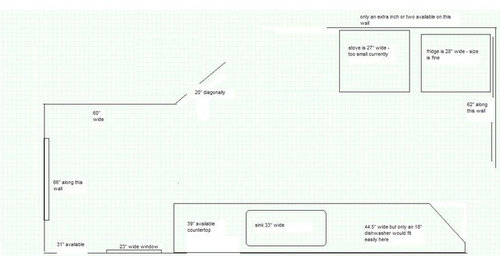
We just bought a house with a very small kitchen. It currently has a compact range (27" wide) and a small but full-sized fridge (30" wide). It does not have a dishwasher. The countertop is standard height but small depth (22") which may cause trouble with putting a dishwasher under the counter.

We'd really like to have a full-sized range and a dishwasher, even a compact one. So we're trying to figure out how to configure the space.

Our current best idea is to get a compact 23" fridge so that we'll have room for a full-sized 30" range. We might be able to squeeze a 28" fridge but I doubt it. We would keep them in their current places. Then we would put the dishwasher to the right of the sink (the right of the drawing, the left if you are facing the sink). Thought we could fit one in the other side, that would take away the drawers that are there and almost all cabinet space below.

The windows are both very low in the wall, so anything put there would block part of them but we might put in a countertop/shelving unit, like from Ikea under the window by the countertop or along the wall across from the window.

If anyone has any other ideas of how we could arrange the space, we would really appreciate it. We'll be buying new appliances so we can choose what we like. We're not too worried about a smaller fridge as we would buy a chest freezer for the basement.

Someone suggested that I try the online cabinet design tool from HomeDepot so I'm trying to input the measurements and see how that goes. But it won't give me any advice like "Don't bother putting in a compact 18" dishwasher as they don't work. Do your best to fit in a standard 24" one."

Thanks a lot!

Comments (21)

  • 18 years ago
    last modified: 11 years ago

    How much of a remodel are you planning? Just new appliances or are you replacing cabinets/counters etc.? The reason I ask is that you appear to have a 62" space along the wall which is perpendicular to the current fridge/stove. Could you move your range and/or fridge there? 62 inches would be enough for both a full size range and a smaller fridge if that is they way you'd like to go. In terms of the dishwasher, maybe you could just get a single dishwasher drawer and squeeze that in somewhere (not an expert on those, so not sure it would work). Also, I know there are also refrigerator drawers available and that might be a thought to replace the fridge.

  • 18 years ago
    last modified: 11 years ago

    Looks like every box = 2 inches?

    Can you take photos of the space and post them?

    Can you explain why a compact dishwasher would fit easier in the space where you have 44.5 inches? What is to the left of this area...a doorway?

    On the left wall (66" one) I assume that there is a window there?

    Where does the area lead to from the 20" angled wall?

    Maybe move the stove to the opposite wall so that your stove and refrigerator are on opposite sides of that corner?

    Sorry for all the questions, but the more we know and the more we can visualize the better advice we can give!

  • 18 years ago
    last modified: 11 years ago

    I would like to know a little more about the layout of the house...
    -Where does the doorway next to the stove lead? How wide is that opening?
    -Is it possible to move the entry on the right up a little so it is centered on the room?
    -How wide is the window on the left?

    Nicole

  • 18 years ago
    last modified: 11 years ago

    It appears based on the dimensions listed that the kitchen is long 14' by 5+'. If you are handy the removal of a interior non load bearing wall will give you more space. For example if you can get a layout of say 14 x 10 feet than you'll have a nice size kitchen. With the current irregular shape, the smaller counter size was probably necessary for space. Don't dwell over it. Take a good look around the kitchen and see what alterations can be made. Ask some friends to take a look and offer suggestions. Is there a basement beneath the kitchen? Simply put, a few additional feet will mean larger counter tops and larger appliances.I will find it hard to believe that you can't expand the kitchen by removal of a wall or partition. Just make sure it isn't load bearing. Even at that, the simple addition of a header will solve the problem. What style of house is it? Cape? Ranch? Also, ask yourself how much of the work can you do? Basic house wiring and plumbing is a big help!

  • 18 years ago
    last modified: 11 years ago

    Second that request for pictures and/or clarification on the measurements and openings. Our kitchen is about those proportions (smaller square footage, though, it seems) and we have all full-sized appliances.

  • 18 years ago
    last modified: 11 years ago

    It would also help to know how many in your family, too.

    (For example, I had an 18" portable dishwasher, and I can easily imagine the size working for a couple, if you don't mind emptying it a little more often. But for a family of 4 it would be a little more of a commitment. Although I know a family that manages nicely with one. They just run it and empty it every night.)

    I would also ask if you really need the 33" sink. A single bowl 24", or even smaller, might give you the extra counter and undercounter space you need for the dishwasher.

    Also consider open shelving anywhere you can run a shelf. I don't know how high your ceilings are, or what style you like, or your tolerance for such things, but a shelf over a doorway, or running right across a window, on the sides of cabinets, or even all the way across the top of a wall can hold a lot of stuff, decoratively, where a cabinet might not go.

    But you can also borrow space from other rooms a bit too. Store china in a china cupboard around the corner, canned goods in an alcove, large seldom-used pots in the basement. The bigger the kitchen, the more stuff you get to fill it up.

    I believe you can definitely make this fit. People in cities work with much less than this. You won't miss what you don't have.

  • 18 years ago
    last modified: 11 years ago

    I'm not good at visualizing spaces like this, but that looks like it is actually a decent sized kitchen. I had a tiny galley kitchen in my NYC apt., about 7X7, and we managed to have a full size fridge, full size range, with a microwave hood, a full size sink, and a small dishwasher. We could have had a full size dishwasher if we had put it under the sink, but then would have had to have a very shallow sink.

    You should think about whether or not you can move a wall somewhere to get some more width. Moving walls sounds like a big deal, but it is not at all. Last minute in our kitchen reno in our little apt., we asked the contractor if we could move a wall, and he was like "sure, no biggy" and by the end of the day, the wall was gone.

    The 18 inch dishwasher was totally fine for us, even when we had three kids. Absolutely totally worth the 18 inch dishwasher. I used to make Thanksgiving dinner for 18 people in my little kitchen.

    Why such a big sink? Can't you put in a smaller sink to make more room for a dishwasher, or are you not getting new counters?

  • 18 years ago
    last modified: 11 years ago

    I love a challenge!
    I'd definitely want to see a plan that shows the location of other rooms in the house.
    And to my knowledge, 18" DWs can work just fine (Mom has one.)

  • 18 years ago
    last modified: 11 years ago

    Thanks everyone for the great questions! I will attempt to answer them all in one post. Here are the two kitchen photos I do have until I can take more Sat. The first is the 66" wide wall with window to left of drawing and the second is the wall with doorway/opening to right of drawing with 62" wall

    afr666:

    I am not doing a full remodel. I am replacing the appliances and am open to some small remodeling changes such as a different-sized sink, cutting out some lower cabinets for dishwasher, etc. I had not even thought of a dishwasher drawer. I will look into that.

    slc2053:

    Yes, each box equals 2 inches. I can't take photos of the space until we take posession of the house on Saturday evening. I will do it then.

    The reason only a compact dishwasher would fit to the left of the sink in the 44" space is that part of it is angled shelving, which isn't exactly to scale in the picture. and another part has some wierd lower wooden piece under the counter. To the left of this area is an open space from which a door to the basement, a door to outside, and a door to the hallway open out form.

    Yes, on the 66" wall there is a window.

    The area the 20" angled wall leads to is the dining room. We thought about moving the doorway to the left so that it lengthened the space where the appliances are now but there is a built-in in the dining room that goes to the edge and prohibits that without also moving the built-in.

    I will try moving the stove to the opposite wall to see how that opens up the space. There's not much room to go into the opening but I like that idea.

    nigel-bigel:

    As I said above, the doorway can't be moved due to the built-ins. And the other opening leads to 3 doorways so it can't be moved at all.

    Mangotoo - unfortunately, the only way to make the kitchen larger is to change an exterior wall, a project far too large for us at present. The kitchen is surrounded by the staircases to the basement and upstairs and the hallway on the right, the chimney for the fireplace behind the stove/fridge, and the dining room by the angled wall. If we wanted to give up the dining room, we could easily remove that dividing wall and have a much larger L-shaped kitchen. But then we either would have no place to sit to eat, or the same issues now with the low windows preventing any new counter space. The dining room is also tiny, just big enough for table and chairs. One option would be to raise the window up and add more counterspace underneath it.

    growlery:

    There is only my husband and I currently in the family. We do plan to add a child at some point soon. I confess that I never thought about getting a smaller sink. Which would be easy if the dishwasher were larger. What a great idea! That would also free up more counter space. I did already plan to keep a nice set of shelves in the basement with all the kitchen appliances on them instead of in the kitchen. (Except the toaster!) I could run open shelving along the 60" wide wall.

    Thanks everyone else for the sink/DW suggestion. We weren't planning to change the countertop but since it's tile, and the owners are leaving us all of the extra tiles they have, it should be easy to put in a smaller sink and retile the extra area. I think we'll do this whether or not we get a 18" or 24" DW.

  • 18 years ago
    last modified: 11 years ago

    Oh, and the current sink is 33 x 19, two bowl stainless steel overmount. I'm thinking of a single porcelain overmount that is narrower but I'm not seeing a lot online that are only 19-20"

  • 18 years ago
    last modified: 11 years ago

    Oh, and my main worry with the dishwasher is that since the counter is only 22" deep, most dishwashers won't fit as they are 24" deep.

  • 18 years ago

    From the tile in the kitchen, and how it is laid, our kitchens seem to be of the same vintage. FIrst thing I did when we moved in, was to hunt for a dishwasher that would fit (this was pre-drawers). Take a look at a Bosch, it is smaller than most, I believe ours is only 23" deep.
    Good luck, Cook1

  • 18 years ago
    last modified: 11 years ago

    Could you recess the DW into the back wall? That would give you an extra 3 or 4 inches to work with. Yes, you may have to open the recess up to the back of the sink area so the plumbing can access the DW, but I don't think it would be a big deal unless the wall is load bearing (but, I'm not a plumber or carpenter!)

    As to "giving up the DR"...just b/c you open up the wall doesn't mean you give it up. But it might give you more options for storage & counter space. A layout of the DR along with the kitchen would really help!

  • 18 years ago
    last modified: 11 years ago

    Ok, you have loads of good ideas going already.

    I'm on the road these days without access to my design software so I can't help much just now, but I will throw into the mix that we have an 18" dw for a family of 3 and it works out JUST fine. Most days we just fill it and run it once at night (and I like that I'm using less energy and water by running a FULL dw). Sure, after a dinner party it would be nice to have a bigger unit, but in general, the 18" is more than adequate (and VERY MUCH more adequate than the 0" dishwasher - that is, none at all! - we had before the remodel!)

    Also, a slightly OT question which I've been wondering for a while now: why in general are 18" dw's considered a step DOWN and a 24" DW drawer (which, if I'm doing the math right, probably holds less than the 18"er) is considered a luxury item? I haven't managed to figure that out yet!!

  • 18 years ago
    last modified: 11 years ago

    Bump

  • 18 years ago
    last modified: 11 years ago

    I will post more photos tomorrow morning - our internet connection won't be up until Wednesday.

    Update: We found a 23" wide but 70" tall Japanese refrigerator on Craigslist which will be way more than adequate (with all these fancy features you can't get on most American ones) so we'll have plenty of room for a regular 30" range. The Danby 18" wide dishwasher is also shallow so we'll be able to fit it under the countertop without much trouble. I am researching in case there is a shallow 24". And I am looking into changing the sink so that it is narrower and we'll have more countertop.

  • 18 years ago
    last modified: 11 years ago

    Just wanted to let you know there are 80" tall refrigerators that are 24" wide. Liebherr, Fagor, and Summit sell them. They are also counter depth.

  • 18 years ago
    last modified: 11 years ago

    I would be concerned with buying a Japanese frig. as how easy is it to get parts for repair if you need to repair it. There are lots of options for fridges now - the counter depth in small kitchens are great - we love ours.

  • 18 years ago
    last modified: 11 years ago

    How about a bank of cabinets under the window and wrapped around that end of the room. That would give you more counter space and more storage (pantry, eg, or dishes) so you could sacrifice a little storage over by the sink if you needed to.

    It is a sweet little kitchen: I can't wait to see what you do with it!

  • 18 years ago
    last modified: 11 years ago

    I would add LG to alexr's list of 24" refrigerators. I don't think it's even 80", which is too high for short people.

    Brand new and available at your local big box for something like 700 clams. (The Liebherr is the priciest on that list, usually available for around $2900. Or if you're made of money, you can have a Sub Zero for around $7000.)

    You have a lot of options.

  • 18 years ago
    last modified: 11 years ago

    We did end up purchasing the Japanese fridge for $250. It is a Toshiba Plasma and while it may be tricky to get parts, they still make them so I think we could. It is perfect in the space as it is shallower than most appliances so the kitchen seems roomier already. And it has way more features than we could ever get in a similar American model for less than $800.

    We have not made any other changes yet. We are going to have someone come to look at the kitchen and review all of the suggestions. The wrap-around countertop would be perfect except that both windows in the kitchen are much lower than normal and to put a countertop there, we would need to move the windows up a foot or so. That's more money than we wanted to spend, having to then purchase the cabinets/countertop.

Sponsored
Hope Restoration & General Contracting
Average rating: 4.7 out of 5 stars35 Reviews
Columbus Design-Build, Kitchen & Bath Remodeling, Historic Renovations