Software
Houzz Logo Print
sweeby

Dining Room with LOW ceiling

18 years ago

We're currently finishing up the design for an addition to our home that enlarge and convert an area that is now a raised entry into a formal dining room. Post-construction, the dining room will measure about 12 x 16 and will have one regular 16' wall on the east side, a large (but shaded) window on the 12' north wall, an open staircase on the west side, and open to a two-story great room (with loads of windows) on the south side.

But the 'catch' is the ceiling height -- It's currently only 7' tall. The ceiling can't be raised because there's a bathroom directly above, and the floor can't be lowered by more than 2" or so (thick tile pavers can be removed) because it's on a concrete slab that also contains plumbing and drain lines. So we'll have a relatively large formal dining room with a 7' ceiling. This won't be our everyday dining space as there's already a wonderful breakfast room, but it will be a highly visible "walk past" space near the center of the home.

My question is how to design and decorate the space for maximum visual impact given its odd proportions...

My instinct says NOT to try to make the ceilings look higher because with the stairway on one side and two-story great room on another, it just won't work. But rather to embrace the 'coziness' of a low ceiling and somehow work with it to create something dramatic. (Most other areas of the house have 8' ceilings.)

So - has anyone seen any great ways to handle a room with LOW ceilings?

Comments (10)

  • 18 years ago

    Yes -- I agree with your idea to embrace the room as it stands -- and create a "jewel box" or simply a warm, cozy and embracing room atmosphere.

    Plus add elements (like a color in fabric or artwork or china or pottery -- just examples!) from the other adjoining spaces to connect the room to the whole house. Even if your other rooms are quite light or neutral -- take an element (like color) to a much deeper tone.

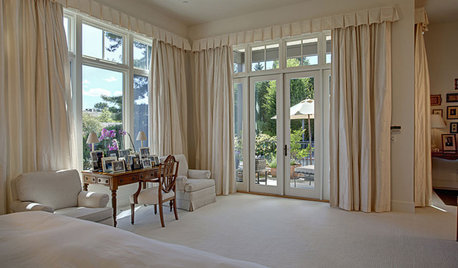
    Another example would be to add a wood OR fabric cornice to the top of your window to trick the viewer's eye into thinking that the windows -- and therefore the whole room -- is "taller" We did that here -- with GREAT success on most of the window in the whole house. Of course -- curtains with strong vertical lines (even a fringe along the vertical edge) and hung HIGH on the wall can really help too!

    Next -- simply add a ceiling medallion when you install a chandelier -- to raise the viewer's eye. Again -- we did that here too! We don't have crown moldings in our dining room BUT that ceiling medallion seems to trick the eye to "look up" And don't forget a dimmer switch! LOL!

    Also -- add a bit of "shine" or sparkle to the room with metal or glass elements (crystal? silver? pewter? gold or brass of all sorts)

    Just some thoughts!

    I've included a link to the Design Assistant with some remarkable "inspiration" photos -- perhaps something there might help too .....

    Here is a link that might be useful: Design Assistant -- Dining Rooms

  • 18 years ago

    sweeby, I don't have an answer for you, but I will be SUPER interested in the answers, because I have a spot like that myself. All the ceiling in my house are 8 foot, but due to heating shafts, part of the lower level's ceiling drops to 7 foot, which feels...short.

    I am thinking that uplight sconces might help. Ours isn't a dining room, so chandelier won't work. Right now we have recessed halogen lighting, and if you stand under a light, your head gets very hot very fast.

    That halogen heat is INTENSE, but it sure makes hair highlights look fantastic. If only the I could be backlit with halogen everywhere I go...I'd always have a good hair day :-)

    Joanna

  • 18 years ago

    teacats idea of some shine and sparkle is a great one. I have a lower ceiling dining room in the middle of two-story rooms and entry. Since you want to "embrace" the coziness and "create something dramatic" (I do, too) maybe add some thin molding around an area of the ceiling that will house your chandelier and medallion. Then paint it in one of the pearl, metallic or other shimmering paints. That will be dramatic and glow with the lighting.

  • 18 years ago

    I wonder if you could expose the joist from the space above to somewhat create more height, but also in keeping with the more rustic feeling of your home and have sort of exposed beams? Make the ceiling a design feature. You could do it so the beams are just length wise or you could install cross ones to make rectangular shapes.

  • 18 years ago

    Some neat ideas --

    Teacats - I like you idea of tying the rooms together and using deeper colors -- That's a definite for this house, as 'light and bright' just don't work here. We're on a heavily-wooded lot with lots of high shade trees, and mid-tone colors just seem to work best here.

    Parma - I also like the idea of some shine, and was even thinking about possibly doing a metallic or pearlescent ceiling, or possibly some fiber-optics for a 'twinkle' effect. (But if it goes wrong, that could be tacky beyond belief...)

    Tradewind - We have several of those areas here also, and I just go with them. They bothered me at first, but now I kind of like how they make the 8' rooms feel more spacious by comparison. Uplights might be a great idea - I'll have to play with some in the current space.

    Lyfia - I'd like to expose the woodwork, but unfortunately, we've also got a fair amount of plumbing and wiring in there that would not be so attractive. The whole image of dining under a toilet drain line isn't exactly what I'd envision! ;-)

  • 18 years ago

    Sweeby---
    we are almost done with our whole house reno. We bought this home as an existing structure. The 1st homeowners had lived in about 1000 sq. ft and then added 5000 more sq. ft. That part was only framed.
    We came in and gutted it down to bare lumber, all of it. I completely redesigned the entire house. Did a few more key additions etc.
    The only part I wasn't a fan of was the 8 ft. ceilings in the original house, no chance of changing that. There also was a big 6 x 6 supporting beam running through, it made the ceilings feel even lower. We had an engineer figure out that one and had it removed. I then opened up the whole area, with windows, doors and half wall with columns.
    We have a space which I love now. It became the formal dining and living rooms. For such a large home you wouldn't really feel it by walking into our entry and seeing theses rooms. Thats what I wanted. I also did not want it to feel like it was 1 house with odd additions. We have been working for 3 years on this project. Its almost done and this is what it looks like now.
    I am not really sure this helps you, other than to let you know that lower ceilings can work.


  • 18 years ago

    sweeby - hmm that would be a new design statement wouldn't it. I wonder if you could do a partial expose of just a few inches, not the full height of the joists.

  • 18 years ago

    I think the "jewel box" idea is a good one. I would suggest finding a deep, gorgeous color and painting both walls and ceiling the same color. That will blur the edges and make the ceiling recede.

    I had hoped to have a dining room lined with bookshelves and a round table at the center, dark and cozy. It's not to be, but might work for you.

  • 18 years ago

    Gorgeous photos CountryFarm -- And that's kind of what we're doing with this whole-house remodel also. It's tricky to find the house's personality and then work with it, but it looks like you've done it. We're trying to!

    Lyfia - Exposing just a few inches of ceiling joist might be an option. But since the existing staircase is part of the future space, we'd have a lot of joint sistering going on. But I like the idea.

    Amy - I was wondering if that might work -- painting the ceiling the same color. But it would have to be a 'not light' color, and wouldn't that make it seem lower?

    I was also thinking about 'nooks and crannies' since I had always thought of that as a way to disguise less-than-optimal proportions.

  • 18 years ago

    No, because the lines of demarcation disappear. If the walls are dark and the ceiling is light, the change between the two surfaces draws attention to itself.

    I see this as a room that is enjoyed at night mostly, when the lights are low and the walls and ceiling disappear into the darkness. Not for everyday, as you said. All the focus will be on what's lit...the table, the people and maybe some art on the walls.

    As for the walk-by experience, you won't even notice the ceilings.

Sponsored
CHC & Family Developments
Average rating: 5 out of 5 stars6 Reviews
Industry Leading General Contractors in Franklin County, Ohio