

Help - Rethinking cabinet size
16 years ago
Sort by:Oldest
Comments (3)
Related Stories
KITCHEN DESIGNGet Organized: Rethink the Silverware Drawer
Keep your knives and forks clean and organized with two easy storage ideas
Full Story
KITCHEN DESIGN6 Ways to Rethink the Kitchen Island
When an island would be more hindrance than help, look to these alternative and very stylish kitchen setups
Full Story
BEDROOMSRethinking the Master Bedroom
Bigger isn’t always better. Use these ideas to discover what you really want and need from your bedroom
Full Story
THE HARDWORKING HOMEClever Ways to Rethink the Linen Closet
The Hardworking Home: Get rid of those toppling piles with these ideas for organizing bedding, towels and more
Full Story
Get the Hang of Rethinking Mirrors
Sure, sometimes it's hip just to be square. But if you want your mirrors to really stand out, it's time to reconsider the options
Full Story
MOST POPULARRethinking Beige in a World Gone Gray
Gray, the ‘it’ neutral of recent years, has left beige in the shade. But is it time to revisit this easy-on-the-eyes wall color?
Full Story
MORE ROOMS8 Ways to Rethink the Dining Room
It's Your Space! Repurpose Your Dining Room for How You Want to Live
Full Story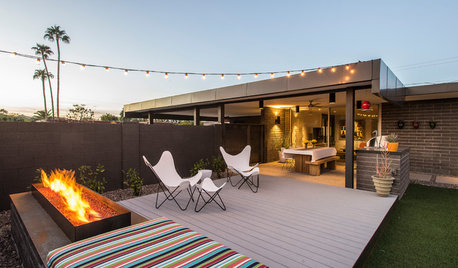
MIDCENTURY HOMESHouzz Tour: Rethinking a Midcentury Modern Icon
In Phoenix, a Paradise Gardens subdivision home designed by noted modernist Al Beadle gets a thoughtful update
Full Story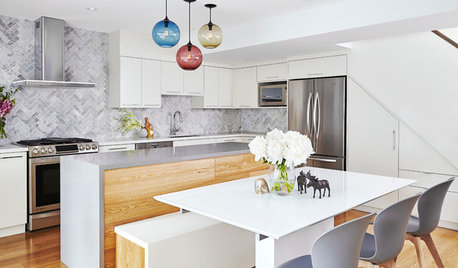
KITCHEN DESIGNNew This Week: 2 Ways to Rethink Kitchen Seating
Tables on wheels and compact built-ins could be just the solutions for you
Full Story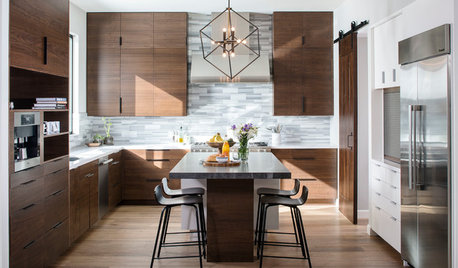
KITCHEN DESIGNNew This Week: Moody Kitchens to Make You Rethink All-White
Not into the all-white fascination? Look to these kitchens for a glimpse of the dark side
Full Story



homechef
motherof3Original Author
Related Professionals
El Dorado Kitchen & Bathroom Designers · Crestview Kitchen & Bathroom Designers · Rocky Mount Kitchen & Bathroom Designers · Toledo Kitchen & Bathroom Designers · Erie Kitchen & Bathroom Designers · Greensboro Kitchen Remodelers · Lansing Kitchen Remodelers · Green Bay Kitchen Remodelers · Superior Kitchen Remodelers · Bridgeport Kitchen Remodelers · Edmonton Kitchen Remodelers · Lawton Custom Countertops · Chambersburg Custom Countertops · Palm Desert Custom Countertops · Billings Custom Countertopshomechef