Software
Houzz Logo Print
docmamma

different cab height - same kitchen?

14 years ago
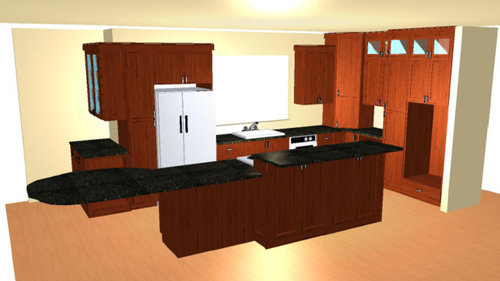
I really like the look of stacked cabs with glass uppers. It was cost prohibitive to do is for the whole kitchen so we decided just for one wall. Does it look odd having the sink wall shorter? I don't think it would be an option to take all the cabs on that wall all the way up but what about the cab to the right of the window?

The blank areas on the wall with the tall cabs are for the double ovens and MW drawer. And I have decided not to go with the appliance garage. The mixer can live on the counter.

Thanks all!

Comments (20)

  • 14 years ago

    Glad you asked this question as I'm thinking about doing the same thing. My cabs of different heights will be separated from each other by a doorway, but still I was wondering if it would be goofy looking. Now that I see your rendering, I don't really think so. I think it looks fine. There must be pics out there somewhere of exactly this.... Boxer?

  • 14 years ago

    Thanks deedles! What do you think about the cab to the right of the window - leave it as is or raise it to match the other wall?

  • 14 years ago

    I think it adds interest, myself.
    I'm rabid about eliminating visual clutter, but the cabinet heights simply look interesting to me.

    I've done it, myself, since I can't afford stacked cabinets.
    I got 3 42" cabs on CL, then put stiles at the 30" mark. 12" doors on top and Voila! stacked cabs. On the other side, (on 1 side of the other side, by the sink) I had 30" cabs there, so I picked up 12" cabs at the reuse center and stuck 'em on the top. Voila! stacked cabs.

    You can do a lot when you plan to paint. :)

    Christine

  • 14 years ago

    The height difference looks fine as is. What doesn't look so great is, well, the rest of it. The entire layout is awkward and this will be a difficult kitchen to cook in, not to mention to have others come into to find a drink or snack. It needs re-doing.

    The whole layout needs tweaking to get the cooktop off of the island. And the fridge needs to go towards the perimeter to keep people out of your hot zone. the island shape isn't helping either. It's too long and awkward. It might actually be better as two islands, with the fridge on the corner where the cabinetry wraps around. Then the cooktop could go on the short leg where you have the tall stuff now, and flank it with the oven and a to the counter cabinet in the corner.

  • 14 years ago

    Thanks Christine and holly. I am feeling better about the two different height cabinets. Holly - I know there are a lot of folks who don't like cooktops on the island. With the way we entertain and use the kitchen I think it will work best for us. Currently I have to cook with my back to everyone and I can't stand it. As far as the island - it is not a very good rendition of what we have planned. The end will be our breakfast table. We tried doing a separate eating table but this design seemed to make the most sense with the space. But I do appreciate your thoughts and perspective.

  • 14 years ago

    Make sure your corner cabinet is deep enough that the crown molding on the shorter cabinet runs into the side and doesn't stick out in the front where they abut.

  • 14 years ago

    I like the different heights, and would definitely keep the cabinet to the right of the sink lower, like all on that wall. The only part that I don't feel works is the diagonal corner cabinet. I feel like you've got a clean-lined design made interesting with the different heights and design of the tall wall. I think all the tall elements should stay flat along that wall. You'll also not lose so much counter and it won't be overwhelming as that larger, bulky diagonal front cabinet. I know that it might mean losing a small section where the adjacent wall's cabinet intersects, or you'll have more difficult access to that section, but I think it might be worth a try in the rendering to see what you can work out.

  • 14 years ago

    Good point chief.

    Rhome- I want to make sure I understand what you are saying. Do you mean replace the corner upper and lower with flat cabs and create a blind corner there? Do you think it will look less bulky if I leave the corner cab but ditch the appliance garage?

  • 14 years ago

    It's hard to tell without trying it out, but I think I mean to create a cabinet that backs to the side wall, and faces out toward the sink. The cabinet to the left of the sink will kind of run into it, and without seeing an attempt or playing with the idea, I'm not sure how that tall cabinet may need to be designed to make that look good.

    I don't think it would work well to just take out the appliance garage and leave the upper, because then the change in height would probably look more awkward.

    Another thing I might try is to let the side wall be a wall of tall on its own, and leave that wall to the right of the sink for a separate piece... Art or a clock or something completely different.

  • 14 years ago

    That's a huge expanse of granite. Perhaps I missed it somewhere in here... how do you plan to support it?

  • 14 years ago

    Remodelfla - that part of the drawing is not accurate. There will be some sort of pedestal support but since that won't be done by the cabinet maker it is not in the drawing. We are actually planning on having the round part be butcher block and not granite to give it a more table feel.

  • 14 years ago

    I'm looking at doing this type of thing too. Good to see your rendering. I like the wall of taller cabinets!

  • 14 years ago

    even if you do want the island cook top, the fridge will congest the cooking area. I'd move the fridge to the far left and put the floor to ceiling cab to the right of it - depending on what it IS. It could also end up congesting the cooking area.
    I'd probably keep it counter space from sink to fridge.

  • 14 years ago

    I agree about the two different heights being OK, but also agree about the functional problems that this kitchen has. It won't be a friendly space for more than one person to operate in and will be difficult for anyone from outside the kitchen area to come in and get a drink or snack without disrupting the prep, cooking, or cleanup process.

    Island cooktops can be great places when you create "cockpits" for the prep to occur beside them. To do that, you need a water source, and good overhead ventilation. You don't have the first, and there is no indication about what you've chosen for the second. It does cost a lot more to do right, but if it's not done right, you end up not using the island for the social prep zone or with greasy dirt all over the house. Cooking is only 10% of the time you spend in your kitchen, while prep is 70%. The island has to work well as the prep area to match the vision that most people have of an island cooking zone.

    Swap the fridge and the wall ovens in order to get the fridge more accessible from those outside your kitchen. I also would just consolidate the two pantries on the L leg close to the eating area and leave the fridge as the only tall cabinet anchoring the taller cabinet area with tall wall cabinets and a too the counter cabinet only in the corner to match the fridge on the end. This gives you better counter space next to the fridge where it's needed.

    I'd also put a prep sink on the island. As it is, you'll be doing a LOT of twisting back and forth back to the water at the sink under the window when you are prepping. That's bad on your back, and doesn't lead to successfully having two distinct prep and cleanup zones. It creates crossing zones and means that you can't efficiently have two people working in the kitchen at the same time. The sink and the cooktop are also butt to butt, which is poor ergonomics for more than one worker. Shift the cooktop closer to the eating end, and put a prep sink on the corner close to the new fridge location.

    I'm not real fond of the raised bar area either. It doesn't add anything to the island when you already have seating at one end already and it chops up the island badly visually and functionally. If you are doing it merely for safety's sake, then cut it back to just a 4" topper to the wall, but I'd just eliminate it entirely as long as you can have 12" behind the cooktop.

  • 14 years ago

    It looks to me as though you are dealing with a soffit on one side of your kitchen, and that is the reason for the two heights. Below are a couple photos where other people had a similar issue. Take a look and see what you think.

    In this first one, I personally do not think it was a good direction to go.

    This person solved it a little better with wood covering.

    There was a very nice kitchen done on here a couple years ago, but I cannot remember the name. It had a very pretty tile beach scene backsplash over the range (with seagulls in it I think). If anyone can find that kitchen it also has two-height cabinets with a soffit.

    It's tricky to deal with. Good luck.

  • 14 years ago

    Now I remember! It was Becktheeng.

    Here is her kitchen with two heights:

    the whole thing is on the Finished Kitchens Blog if you want to see the rest of it. (link below).

    Here is a link that might be useful: FKB for becktheeng's kitchen

  • 14 years ago

    If you did the plan on some software, can you redo with the corner cab the height of the lower cabs? I wonder if it would look better since it isn't a stacked cab. By the way I had an island range for about 30 yrs - I know is not popular here but I sure miss it.

  • 14 years ago

    I agree totally about the awkward fridge location and the un-needed bar height area. The fridge location is especially poor and potentially dangerous as anyone accessing it comes right through the prep area or has to go all the way around the other end. You see a lot of redundant seating in larger kitchens, but putting two seating areas that close means that one of them will never get used for any reason. Fixing those two things would go a long way towards improving this kitchen. I'd also prefer a prep sink on the island, but then I prefer to mainly stand in one spot to prep and then slide stuff onto the cooking surface.

    I'm also not feeling this long skinny island with a blob at the end. Even if it will be two materials, I don't think it works. It's a traffic barrier. What is in the other room that is adjoining where you currently have the glass cabinets? Is that your dining room? Family room? I'd need to see a layout of how this space relates to the rest of the adjacent space, but I do think that a separate counter height dining set would work here better than one permanently attached to the island. The only advantage that the super long island gives is the long continuous workspace, and that only works to your advantage if you have a prep sink on the island. If you don't want to add a prep sink, then two "islands" would work much better for traffic flow.

  • 14 years ago

    Phyl - glad u found it helpful.

    Bio - thanks for the pics. No soffit just budget constraints.

    Eandhl - I will definitely think about lowering that corner cab. Thanks for your support of the island cooktop. I think it will work well for us.

    Desert/ live/ green - below is the general layout. The cabinet and built ins are not our current rendition but it does give an idea of flow. I see all of your points about the fridge. Not sure quite how to remedy it. I thought adding a prep sink but will have a double sink so not sure if I would truly need it. The higher bar area will not be for seating. It is more of a visual block since the kitchen will be viasable from the front door.

  • 14 years ago

    I'm still confused as to what the room to the left of the kitchen is supposed to be? Office? Family room? I think it would work much better as the dining area and move the office to where you currently show the dining room. The bay would offer a great location for a banquette for one end of table.

    Then, move the refrigerator to where you have the wall oven, and create a peninsula with seating coming out from where the refrigerator used to be. Put the cooktop there, facing the dining area. The peninsula counter would continue into the corner with the glass cabinets as your currently show it. Then you would have room for a smaller island in the center without needing to screen the area from view.

    If you feel that it is still too open to the entry, then the best cure for that is an actual wall, maybe a double sided bookcase that can hold cookbooks for the kitchen and decorative accessories on the other side. It need not be a full height wall. It could be a pony wall.