Software
Houzz Logo Print
camg_gw

Need help laying out my kitchen!

14 years ago
Hi everyone,

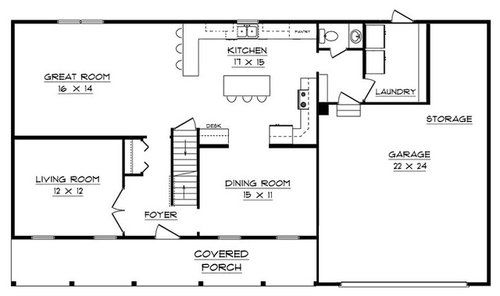
I posted this on the home building forum, and a poster brought up the very good point that 1) there is too much traffic through the kitchen, and 2) there is an island between the kitchen sink (and dishwasher) and the family dining room.

My wife and I love everything else about this house. I really don't think I can move the dining room or living room. We really like the idea of having a kitchen sink out the back window to watch the kids in the backyard, and we really like the idea of an island. The traffic problem does not bother me as much as having to carry dishes so far around an island, particularly when the kitchen might be crowded. Any ideas on how to improve the layout? Thanks!

Comments (15)

  • 14 years ago

    I would want to clarify my "sitting down for eating" situation before anything else. Formal Dining room: how frequent is use? If Sunday dinners and special occasions only, then I'd want something other than the divided-2 spot configuration in kitchen/peninsula that shows up. You could omit the peninsula-extend that back long run of cabinet/counter and realign the island-top to bottom or make a square island and move it left a bit so you can navigate around it. Seating around island-yes, but without peninsula you could put a 42 in round table in the upper part of family room off to the side for meals, and could do evening games,cards,etc. Could be nice as you'll be in this part of your home a lot.

  • 14 years ago

    Good question, thanks. The hope is that most every night's meal will be had in the dining room--this is very important to my wife and me. Hopefully we will rarely eat dinners on the island or peninsula. The room in the dining room will house the only dinner table.
    We hope our family will grow to be be pretty large, too large for a 42" table. We virtually never eat out or order in, so we cook a lot. Those factors are why we want a big kitchen and big dining room table. That's why I extended the kitchen in this plan into the informal dining area, and made the formal dining room the main place for family meals. The stools in the kitchen are for conversations while cooking, breakfasts, snacks, etc.
    I think the answer might be getting rid of the wall between kitchen and dining room and moving the desk and fridge--that would help ease traffic, if not solving the problem of going around the island. But that would also significantly reduce the working area of the kitchen.

  • 14 years ago

    go for it-taking out that wall and having the full dining/kitchen space open up will give you tons of options....then the great room will be more appreciated and sightly set apart from kitchen traffic/flow. I like how the livingroom,slightly smaller is left that way and can be closed off-can have a slightly formal sense to it. I don't think the working area of kitchen will decrease.Have you evaluated load bearing status of the wall though?

  • 14 years ago

    I'm no expert, but I'd like to play along, too! I'd eliminate the desk and move the entrance to the DR left, allowing for a longer cabinet run with a cleanup sink and DW closer to the DR. I'd move the range to the center of the top wall, and the refrigerator to where the pantry is, and put a prep sink in the island. Then I'd move the door to the mudroom down so that the traffic path is NOT in my prep/cook zones. The one major problem I see with this rework is that the refrigerator is too far from the DR. Oh, and you don't get your sink window view to the backyard, which is a good thing to have with a passel of kids. So maybe I *should* just leave this to the experts...

    Oh, one more thing: any room on the second floor for the laundry? I love mine upstairs where most of the laundry is produced. And it would give you more space to play with in the kitchen area! Can you say "walk-in pantry"? I thought you could. ;) Anyway, I think the general layout of your house is very nice, and wish you the best of luck!

  • 14 years ago

    But, in addition to the changes in the kitchen, I would also make the porch deeper to take it from being merely decorative to being usable, and I would also make the garage larger unless you are planning a separate storage shed. The small storage area will not hold all of the typical home flotsam that ends up in the garage. And, porches and garages are cheap spaces to add room to because they are not heated or cooled.

  • 14 years ago

    Okay, what about this? This has the effect of reducing the number of barriers between table and kitchen sink, and diverting traffic out of the working area. I also increased and porch size and moved stairs slightly (which was actually good for the upstairs). This sure involves a lot less counters and cabinets=cheaper!! What I don't like is the range in the island, but it seems fairly common?

  • 14 years ago

    No, it'll cost about the same because island ventilation is a LOT more expensive and harder. Plus, it has a lot of other problems. Your island isn't big enough to house a cooktop unless you prep elsewhere. You'd need to eliminate the peninsula and make the island bigger and add a prep sink. That would make it big enough to work as your prep zone and cooking zone. But your fridge is in the corner where it won't open, and the cleanup sink is butt to butt with the cooking area. You'd need to move the fridge to the wall between the window and the family room to allow others to access it while you are cooking. And you'd need to move the sink down to avoid the butt bump situation.

  • 14 years ago

    If you take your above layout and eliminate the peninsula, place your frig where Green suggests, elongate the island, you can put the cleanup sink and DW in the island and a prep sink on the perimeter. Are you sure you can/want to lose a bath? If so, I do like the idea of the walk in pantry. I love the idea of flanking the cooktop/range with windows. All this depends on your budget.

  • 14 years ago

    CamG, comparing to GreenDesigns suggested plan, I don't see the virtue of pushing the line of traffic 2' farther toward the back of the house so that it crosses the middle of the kitchen. Whatever you choose for arranging the rest of the spaces, I'd swing traffic left directly inside the garage door. At most I might create a 1'-deep storage or coat wall.

    With a large family planned, with many years of children running around, I'd also want the stove far away from their traffic and would simply take an unnecessarily hazardous island placement off my list of possibilities. No to that one.

    BTW, regarding your single kitchen window in the initial version, you'll need more than that if you're going to see more than just an occasional blur as one of your little ones runs across the narrow field of vision. Believe me, they won't be very old at all before they realize where their "safe" zones are. :)

    With that bunch of busy little blurs in mind, I'd also make the laundry room of my dreams. Since they'll never hold still long enough to all sit on that bench at once, or even most of them, I'd be planning on allocating space for a really good folding counter--perhaps over their personal backpack and violin storage cabinets?

  • 14 years ago

    GreenDesigns and others, I really appreciate your thoughts. I did not pay close enough attention to GreenDesign's suggested plan, and clearly my last version was pretty awful. I spent some time discussion your suggestions with my wife and finding out what was most important to her, and this is what I've come up with. This will be my last version in awhile.

    I think this gets me the corner pantry that GreenDesign thoughtfully suggested, a fridge that is accessible without walking through the kitchen, it does not divert traffic too far nor does it take it through the working part of the kitchen. By moving the walk way to the DR, it makes a bit more of a direct path to the dishwasher--still not great, but good enough for us. It keeps the stove a little out of traffic--but it is important to us to have the sink where it is, so that's where it will have to go. And while I like the prep sink idea, maybe my wife and I cook weirdly, but we don't seem to spend much time prepping at the sink--90% of sink time is doing dishes, with only washing vegetables and fruits at the sink for the most part... so I left that out. I think I can make a big, wide window over the kitchen sink, and then there will probably be a door with glass panes off to the left of the peninsula.

    If this can be decent with some minor modifications, it will be time to put this in a cad program and really test out the clearances and such. As always, I'd love to hear your thoughts. Thank you again so, so much for all of your suggestions.

  • 14 years ago

    Like this layout more, but I would flip the desk and the fridge - easier to reach from the sink/range.
    My gf has it pantry, then wall oven, then fridge. She wishes the fridge/oven were flip because it'd be a few steps to the frige from the stove, instead of having to walk all the way around the island, especially when someone is sitting at the end seat of the island.

    I like the bigger ?mudroom? area also.

    Do you currently have a desk in your kitchen area?
    Recommend reading about desks in kitchen: they just become landing messes.
    Or do you mean a communication central?

    I suggest putting that in the mudroom area.
    And putting wall ovens where the desk would go.
    So pantry, fridge, and then wall ovens.
    I don't like the heat of the oven rising at me while I'm trying to cook on the stove top. And I always have to move aside for DH to get his baking stuff out of the stove oven, while I'm cooking (ie. I cook up garlic chicken to go on top of the 2nd pizza while he's baking the 1st pizza, or something.

    I forget: how many kids/people in the house?
    Since you already have the 3 seats at the peninsula, and the nice diningroom nearby, I would get rid of the seating at the island. Depending on the size of the island, I would put 24" deep cabs facing the sink, and then 12" cab facing the fridge.

    I also like this layout for the larger half-bath.
    My gf has a tiny half bath in the foyer (like you had in the previous layout) and she wishes it was just a bit bigger and really regrets the small space.

    Amanda

  • 14 years ago

    I think it's looking pretty good.

    Another thought here, though, is that the home's space at the back of the garage would be sadly underutilized. This is high-quality space.

    For one, this is under-roof/on-foundation space--very expensive and very precious. Do you really need to give up all the other ways you could use that space and spend, what? $80/square foot to store your lawn mower, Christmas ornaments, and bicycles? Maybe a shed or two against the garage wall or the back fence and a platform in the garage ceiling for that stuff?

    Two, it's one of the structure's precious 4 corners, meaning it can have sunshine from two directions. Corner condos always cost significantly more than inside ones for that very reason. People who can afford it build more corners into their homes for that reason. Sunny homes with corners maximized as good living space sell for more. In your case, one of the corners at that end is already sacrificed to the garage, so this is also the only potential living space that can have sunlight from that direction, whichever it is. The only good reasons to use a rare corner for storage would be if you were trying to block noise from jets taking off nearby or adding protection from an extreme climate. If there's a privacy/ugly view issue, higher window?

    Third, see one and two. That precious space needs to be inside. For busy living, not left dank and dark, gathering dust. Your needs are guaranteed to change over the years, and some of those changes you just won't be able to predict now. Think flexibility.

    Fourth, if you really have your hearts set on allocating that precious space for a storeroom, and maybe a workbench?, what's to keep you from using finished space that way? Give it a door to the outside for direct access, a utilitarian floor, and HVAC for comfort, and you have an additional room available should someone need a place to practice the drums or grandma ever need to move in.

    Fifth, consider rolling this room and the washer/dryer space together, either by a connecting door or as one room with lots of storage cabinets. Again, for flexibility.

    BTW, have you given thought to a brisk, efficient laundry washing system yet? So you don't end up living with piles of dirty and unfolded clean clothes lying out more days of the week than not? You'll need one more and more as your family grows, and this is the time to make your home amenable to whatever your preference may be in future. Lots of families have posted their systems on the web, and they can be fun reading. Laundry rooms can also make good craft/messy play space for the kids as you guys work. Flexibility. :)

  • 14 years ago

    Agree with rosie that you should try to incorporate that corner into the envelope.

    Also, in your last plan, your island is a barrier between sink and fridge. Many people embark on entire kitchen renovations specifically in order to get out of that situation. Put a prep sink on the island or move the fridge.

  • 14 years ago

    I don't have specific floorplan recommendations, just some insights to share with you. I do like the general layout of the rooms, btw. I love the big pantry and command center in the one plan if you can iron out the issues with the kitchen. : )

    We have 7 children, currently, and our dining room is about what you are planning. I wish it was bigger. Look at the dining room table of the largest dimension that you think your family can use, and plan the room around that, if possible, remembering to leave room all the way around for pulling out chairs and scooting by. We've also upgraded to 2 sets of washers and dryers. Sooo helpful for staying on top of laundry. Get a bathroom as close to the back door as possible. Your wife will thank you every time little muddy feet come through the door to use the loo. : ) Prep sinks are a plus. Especially when you have many hands needing to be washed before eating, helpers in the kitchen, etc. I also second making a large window on the back wall for watching the kiddos.

    Best wishes!

  • 14 years ago

    Have to agree with marcolo on the placement of fridge. Where it is now is probably the absolute worst, especially if you cook a lot. Trudging around and around the island to the sink and stove from the fridge is the most irritating thing. And those stools just get in your way when you're trying to "land" prep items from fridge onto island.

    Is your dog going to stay in the laundry room? Is that why you want the doggie door there? I only ask because I can't stand having my animals and animal-paraphernalia under foot in my laundry room right now, taking up precious space needed for laundry.

    Speaking of laundry, Rosie -- what is a "brisk efficient laundry washing system"? I need this! I tried googling it to no avail. Please tell us more!