Software
Houzz Logo Print
laberglund

Help with kitchen layout

14 years ago
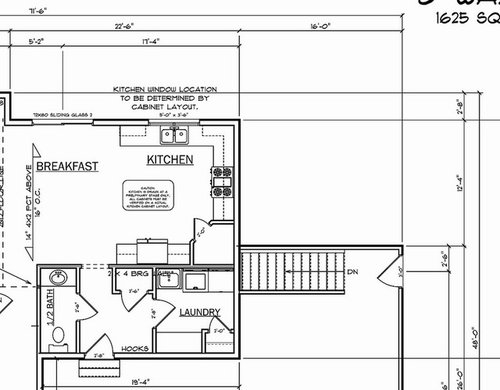
Hello all,

Wondering if you could help me a bit with my kitchen layout. I'm a complete newbie, but want to make sure that my kitchen has a functional layout that won't drive me nuts later.

Thanks for any thoughts.

Here is a link that might be useful: Kitchen layout

Comments (26)

  • 14 years ago
    last modified: 11 years ago

    IMHO, not bad (but I am not the expert here!) You may need to fill us and yourself in on a few more details, like, where will the trash and MW go?

    I would consider the following changes:

    Scootch the sink and window a bit to the left to create more room between sink and range.

    Eliminate the corner pantry. Put a tall pantry cabinet next to the fridge instead.

  • 14 years ago
    last modified: 11 years ago

    Thanks for your thoughts.
    Why eliminate the corner pantry? Just curious.

    I'm not sure yet where the trash will go...hoping you will help me with that. I don't know if I love the idea of our trash built in to our kitchen cabinets, because I'm afraid it would start to stink. (we are a family of 5 with 3 small kids, so we tend to have smelly things in our garbage.)
    The lady who is helping me design my kitchen isn't a fan of microwave over the range, so I'm guessing she'll try to work it in somewhere else. We have just started talking about wants/desires, though, so really, it could go anywhere at this point.

  • 14 years ago
    last modified: 11 years ago

    I would not trade a built-in, walk-in or step-in pantry for a pantry cabinet. They are less flexible and don't offer floor space, both of which are really important to me.

    You could reshape it into a rectangular shape if you don't want it to take so much of the room, and if you might want more counter by the range or on the fridge wall. On the fridge wall you could create a baking center or breakfast/snack center.

    If that's an island are you open to having a prep sink? What are the exact dimensions of the kitchen?

    Is that an island in the center, or just an outlined notation?

    I'm also not a fan of over-the-range microwaves, so glad to hear you're headed in another direction for that.

    We have 8 kids and I imagine our garbage can be as smelly as anyones, but we have ours in pullouts in the island and I love it.

    I'd recommend the dishwasher go to the left of the sink and dish storage in that area, too. Then the kids can access dishes and set the table, etc. without getting in the cooking area.

    I'll wait for some answers before getting into this much more.

  • 14 years ago
    last modified: 11 years ago

    I am really looking forward to having a pantry--my old house didn't have one, and the rental I'm in now doesn't have one either. I like the idea of the corner pantry for more room, but would be open to making it rectangular as long as there is still plenty of room for storage.
    I had planned to make the portion between the fridge and the mud room door into a docking/mail station.

    Doing my best to measure my plans, it looks like the measurements of the kitchen are approximately 12x13.5'.
    Yes, that is an island drawn...it measures 3x5.
    I would have liked there to be seating at the island, but it looks like it might be a little tight. Is there a different set up that might allow for more seating? Would getting rid of the corner pantry allow for this?

    I was really imaging having my sink as drawn, so I can look into the backyard while the kids are playing, etc. I don't believe we'll have the budget for an additional sink in the island.

    Thanks so much for your help. Let me know if you have any more questions.

  • 14 years ago
    last modified: 11 years ago

    I love island but I honestly don't see yours being all that functional as drawn...except for maybe a dumping spot. Get stuff out of frig... lay on island, walk around the island to sink. The kitchen isn't wide enough to orient it the other way. Have you considered an peninsula? I agree with rhome about squaring off the pantry. I think as drawn, it'll close your space in.

  • 14 years ago
    last modified: 11 years ago

    I HAVE thought about a peninsula, but wasn't 100% sure how I felt about one. Would you have it coming down from the sink wall? Would you angle it? Not sure exactly how it should be drawn.

  • 14 years ago
    last modified: 11 years ago

    From the sink wall otherwise people would have to walk around it to get something out of the frig. Personally, I'm not a fan of angled peninsulas.

  • 14 years ago
    last modified: 11 years ago

    Counters on each side of the "U" shape add up to about 50 - 51". Recommended aisles are at least 42" each... That leaves only 27" out of the 13 1/2' for an island top. You could make the aisles a bit tighter to do a 3 ft island, but it won't be very good for seating.

    If you want a more functionally sized island with seating in the kitchen (on the fridge side of the island), you need a much wider aisle behind so people can sit and not block the path. If you want seating on the end of the island, you need a wider island. Either one means you need a kitchen that is at least 2 (or better if 3 or more) ft wider. Is this house plan and the kitchen size set in stone?

  • 14 years ago
    last modified: 11 years ago

    Hi, Laberglund. Welcome.

    If it were mine, I'd start over and try various layouts in that space. I don't like the work space. You have various modest pieces of counter either scattered around or sharing functions.

    For me, also, the island would be essentially worthless for cooking. I'd drop my bags of groceries there on coming in. That dumping space mentioned. That's about all.

    What's wrong with the corner pantry? See above for how a good-sized kitchen space can end up all chopped up. It separates the available counter to its left from the same to its right. Just start by imagining what you'd have if it weren't there.

    The pieces of counter flanking the fridge are fairly worthless for cooking tasks. One by a fridge is useful for setting things down, but you have two and you have an island, making both scraps superfluous for that task. You could fill in that wall with fridge and pantry units, but why if you have the walk-in pantry? You're still lacking in a really pleasing area dedicated to preparing meals.

    So, obviously, I'd start by getting rid of the corner pantry. Sure, room to walk around inside a pantry admiring floor-to-ceiling cans and boxes and bags feels nice, BUT it doesn't store even one single extra can of tomatoes. It's luxury square footage taken away from the rest of a house, and you have to consider what's sacrificed for you to be able to go stand in there.

    Actually, on looking at the space you're working with, a nice 14' wide, I think I might do a simple galley along the stove wall, with a really nice work island paralleling the stove counter. It's the most visually elegant layout and very hard to beat for function. It has a number of virtues, but I'd love it for no blind-corner cabinets alone. With a simple open island, it also makes a space feel bigger.

    The fridge and pantry units could flank a nicely centered stove (everything right there to work with!). The DW would be on one end of the island, sink right next to it, of course, for the cleanup area, and the rest of the island would be where you'd spend most of your time prepping, facing out into the room and pivoting to the stove area, which would be devoted to--cooking. That's what I have, and it works well enough to do all over again, especially if I had the fridge right there too this time.

    Happily, you have no through traffic through there, so the distances from island ends to walls could be at the lower end of the workable range if you wanted more space on the island.

    Your kitchen window could be a nicely sized one elegantly centered on the aisle so you looked out to the garden each time you walked that way, or it could even be a second set of sliders or French doors, or a row of windows. Very pretty. Nice and open and sociable.

  • 14 years ago
    last modified: 11 years ago

    Thanks so much Rosie.
    I'm a very visually oriented person...is there a way you could sketch your ideas onto a piece of paper and post? I'm not quite getting what you are suggesting.
    Are you saying to get rid of two of the walls of cabinets, and just have the row of cabinets on the stove wall and then a large island parallel to it?

  • 14 years ago
    last modified: 11 years ago

    Yes. Exactly. Sorry, I've never learned to do diagrams. You should be able to center a 7' island nicely, 8' if you wanted to trim the passage at each end in favor of more work space.

    BTW, although my island is 59" long, I find I work within about 36" of space, or less, routinely. In good part it's because the island's depth allows me to set some items back away from me while I continue preparing others in front--results in lots of work space without having to shift from place to place.

  • 14 years ago
    last modified: 11 years ago

    Here's my interpretation of what Rosie is suggesting

    This presumes that the kitchen, top to bottom, measures 162" (13.5') and 144" (12') side to side.

    The cabinet to the right of the fridge is a pull-out cabinet - extra pantry storage or small appliance storage. You need something here because you can't place a fridge right up against a wall. Well, you can but the side wall will prevent the fridge door from opening fully so that you can access the fridge drawers. ;-)

    There's an 18" trash cabinet to the left of the sink. The aisle dimensions are counter to counter or counter to wall. The island includes counter overhang (counter overhang is 1.5").

    It does, as Rosie pointed out, eliminate the pesky corner cabinets. And open galley lay-outs like this can be very efficient. However, I think a family of 5 needs more storage and counter - especially counter - than this plan offers. YMMV, of course.

    You could add a row of 12" deep cabinets under the seating overhang, widening the island to 55.5". That would give you more storage. Or you could add 24" wide cabinets at the top (facing the windows) and bottom end (facing the wall) of the island instead. You would add a 24" base cab between these two under the seating overhang. Store seldom used items there. This increases the island's width to 67.5". Just make sure that your reach is long enough that you can wipe down the island from each long side.

    I have an idea or two but I need a bit more info from you to know if it's even worthwhile to draw them up.

    First of all, is this new construction or a remodel? If so and you can make some minor wall changes, then read the next three questions. If not, skip to the end. Actually, the 2nd to last question might apply if this is a remodel.

    Does the second floor overhang the 1st floor? I see a bump-out to the left and wondered if there's an overhang. If so, expanding the 1st floor the distance of the overhang is fairly cheap square footage since you're not messing with roof lines and such. We did this when we built and I'm so glad we did!

    Can the mudroom/laundry room wall be moved? If so, are you willing to rearrange that space to gain a bit more kitchen space?

    What's on the other side of the powder room? Can you or would you be willing to switch the door to the opposite wall? If so, I have an idea for how to rework your laundry/mud room area to include a walk-in pantry.

    What is the closet for opposite the hooks in the laundry room? Would you be willing to re-purpose it for a walk-in pantry with the entry from the kitchen side?

  • 14 years ago
    last modified: 11 years ago

    I'm not seeing a "drop zone", "landing area" for kids with stuff in their hands,moms with grocery bags, phones,handbags,mail,etc. The front foyer lacks a basic closet it appears....so assume entry is via garage/mudroom mostly,but question of what horizontal surface to set things down. Into the kitchen would be the next logical spot,so maybe you need a "built in Hutch" type setup as part of the foreground where kitchen table is designated-but is that the one and only eating zone? I think you need some more zones within thekitchen/eating area....perhaps look at mudroom as an entry and how it will really work for a good sized number of people.

  • 14 years ago
    last modified: 11 years ago

    Thanks for the drawing, Lisa. I agree with you in that there might not be enough storage room for all of our stuff...there's only a few uppers and a small amount of room in the island then.
    I linked to the first floor plan of our new construction in the first post. There is no more room to bump out the kitchen...i'm not sure where the bumpout you see is, but the second floor and the first floor are drawn the same.
    Herb, we've actually redrawn the master bath/closet area to include a 2.5x4 closet for a few coats and misc items. However, I do see us using the mudroom more often.
    I'm definitely open to changing around the mudroom to make more room for kitchen if need be, and although I had planned the door for powder room on the inside of the mudroom on purpose (I figure then my kids don't have to tromp through my house to use the bathroom if playing outside), I'd be open to having the door on the other side of the wall if it makes everything else work better.

    Basically I'm looking for a functional kitchen, a place for my kids to hang backpacks and coats, a powder room, laundry, and a small closet to store brooms/vaccuum/some cleaning supplies. I don't care how it's drawn as long as all of those things are there. I don't need a folding bar in my laundry room either, and can just put a cupboard or two over my washer/dryer if need be.

    Thanks so much for your help. I look forward to seeing what you're envisioning.

  • 14 years ago
    last modified: 11 years ago

    Your kitchen looks very similar to the kitchen we're working on, so I hope it's pretty functional. We also wanted a mudroom and powder room near the door so that our kids don't trapse through the house when they're taking a break from playing outside. :)

    The only suggestion I might toss out is your fridge wall. We are making that side of our kitchen the "kid friendly" side. Our fridge is right next to the corner pantry, with the MW on a shelf next to the fridge, and then just regular cabinets on the end. As base cabinets under the MW we choose 30" drawers. I'm planning on keeping snacks in the deep bottome drawer- someone here called hers a "Costco Drawer". With 3 kids, I thought a costco drawer filled with snacks would be perfect! :) I figure the kids (and anyone else not helping me in the kitchen) can just stay on that side for snacks and drinks without getting in my way. Since we use our filtered fridge water for coffee, I think we'll also be keeping our coffee maker on that side. (The coffee one might change once we move in... but I do like to indulge in cream in my coffee so next to the fridge is good for that too!)

    I'm hoping to post my latest round of cabinet revisions this week. I'm very impatiently waiting for the KD to email them to us!!!

  • 14 years ago
    last modified: 11 years ago

    I just wanted to add too that you might want to consider a pocket door on your laudry room. You have a lot of doors swinging all over the place in that area, and I would imagine that changing the laudry room door to a pocket would help when you have too many laundry baskets laying around and you can't open or close the door! (I can't be the only person with lines of laundry baskets in and out of my laundry room, right?)

    I would almost suggest one for the powder room door too, but I think it's nice to have the door blocking the view of the toilet from your kitchen.

  • 14 years ago
    last modified: 11 years ago

    Here are two ideas.

    Plan A doesn't change doorways or windows.

    I moved the fridge to the left of the sink. This puts it close to the table, plus this fridge to sink to prep area to range arrangement won't require criss-crossing the kitchen multiple times as you make dinner. I replaced the walk-in corner pantry with a pantry cabinet (42 sq ft of storage). Eliminating the bottom perimeter run of cabinets allows for a larger island - a good place for you and the kids to make cookies and such or to set up a buffet when you entertain.

    Dish storage is in drawers in the island. Glasses to the right of the sink.

    I rearranged the laundry/mud room in Plan B to give you a large walk-in pantry. It's wide enough that you can have 12" -15" deep shelving on one wall and shallow (6") on the other and still have a 36" - 39" aisle.

    The top wall remains the same. The range is shifted downward to center the range on that wall. The MW could go to its right. Not quite as convenient to the fridge, however, it is convenient to the cook and to kids making MW popcorn (assuming this will be stored in the pantry).

    The island will still work for baking projects but now that it has 3 seats at it, it can also be a homework zone.

    I also made the window larger and ran the upper cabs on the range wall wall to wall (no upper corner cab).

    Walls are estimated at 4.5" thick - 2x4 construction plus sheetrock.

    I envision something like this for the cabinetry across from the washer and dryer:

    [

    [(https://www.houzz.com/photos/b-mud-room-traditional-closet-chicago-phvw-vp~205571)

    [traditional closet design[(https://www.houzz.com/photos/traditional-closet-ideas-phbr1-bp~t_734~s_2107) by chicago kitchen and bath Cheryl D & Company

    Lots of storage for shoes, coats, backpacks - a good drop zone right next to the garage entry.

    If you can, get a front load washer and dryer and add a counter over them to gain a place to fold clothes, with cabinetry above for more storage. Like this:

    [

    [(https://www.houzz.com/photos/two-creeks-expansive-estate-traditional-laundry-room-grand-rapids-phvw-vp~467580)

    [traditional laundry room design[(https://www.houzz.com/photos/traditional-laundry-room-ideas-phbr1-bp~t_753~s_2107) by grand rapids architect Visbeen Associates, Inc.

    You'll notice that I replaced the swing door with a pocket door for the powder room. I also added a pocket door between kitchen and laundry/mud room and to the pantry as well. Pocket doors are great - and can be added to bearing walls - because they are out of sight and out of the way when not needed. You could keep the swing door for the powder room but make it an in-swing door, not an out-swing door.

    Not sure what size of table you have or where you'll place it but I'm hoping that you'll have 60" between island and table to allow for enough aisle space between back to back seating.

  • 14 years ago
    last modified: 11 years ago

    Liking Lisa's Plan B a lot, but would put the fridge to the right of the stove, and leave the countertop open to the left of the sink so a more open feel toward the bfast area... and as storage for dishes by the dw.

    I'm not a fan of walk-through laundries, but it may be a decent compromise. I'm also worried about the access to the pantry... Is there 27" for certain? Another option is to reconfigure pantry and laundry so that both are accessed from the garage entry. Not as convenient as kitchen access, but as someone whose had a pantry in the basement, it's pretty good.

  • 14 years ago
    last modified: 11 years ago

    What if I were to use Rosie's plan, but then flip the laundry area, and use what's drawn as a folding bar as room for a reach in pantry instead? with door from kitchen?
    Does that make sense?

  • 14 years ago
    last modified: 11 years ago

    Is this what you mean?

    Oops, I meant to switch the swing door into the laundry room to a pocket door.

    This would certainly give you more counter space within the kitchen. The shallow pantry would be something like this:

    [

    [(https://www.houzz.com/photos/custom-pantry-traditional-kitchen-boston-phvw-vp~33747)

    [contemporary kitchen design[(https://www.houzz.com/photos/contemporary-kitchen-ideas-phbr1-bp~t_709~s_2103) by boston closets and organization Marie Newton, Closets Redefined

    You could do this same pantry set-up with Plan A and Plan B, as well. Since the pantry door is farther away from the perimeter run, you could even move the fridge to the range wall, as rhome suggested above and not worry about the fridge intruding into the pantry doorway or having an open fridge door block pantry access (the reason I did not place the fridge next to the pantry in Plan A or B).

    The range wall would be (from top to bottom):
    36" corner Susan
    19" drawer base
    36" range
    19" drawer base
    40" fridge cab
    12" pull-out cab

    An L with an island will give you more counter space and storage within the kitchen than either of the galley plans.

    Plan A with pantry ala RosieA - 277" of counter (both sides of island).

    Plan A with pantry ala RosieA and fridge moved per rhome's suggestion - 254" of counter (both sides of island).

    Plan B with pantry ala RosieA - 201" of counter (not including seating overhang counter).

    Plan B with pantry ala RosieA and fridge moved per rhome's suggestion - 178" of counter (not including seating overhang counter).

    RosieA plan - 120" of counter (not including seating overhang counter).

    Your kids are young but they will grow and someday they will want to cook alongside of you. I encourage you to aim for more counter not less so that you can work comfortably together.

    I still think you need to tweak the mudroom area. You need a place to stash shoes and backpacks. A closet on one side and hooks on the other won't really do the job. You could do a mudroom bench unit similar to what I posted above on both walls opposite each other. That will give you plenty of space for all the kid stuff. You could use the 12" pull-out next to the fridge for broom and mop storage (in case that was the purpose for either of the closets in the laundry/mud room area).

  • 14 years ago
    last modified: 11 years ago

    Dean_I had a corner pantry that everyone admired. Or, since it was a finished kitchen, no one dared to comment negatively.

    Consider his layout. It puts the fridge and corner pantry together into a whole wall look. His large island creates aisles of the right width, not too tight and not too wide.

    For the purposes of illustration, you may have dropped in a double bowl sink element, but in real life you may want any other configuration of bowl sizes.

    Here is a link that might be useful: Dream kitchen in Australia

  • 14 years ago
    last modified: 11 years ago

    Met with my KD today and here's what we came up with.

    Basically, we're dong plan A with the L shaped kitchen and island. Flipping the laundry area--leaving the little pantry in the laundry area and using the rest of the space where laundry bar was drawn as pantry (it's about 4.5'). Then the area in the kitchen behind the mudroom closet, we are putting a little dropzone/charging dock/mail center.
    I'll start thinking about how to rearrange the mudroom to allow for more room for kid stuff...basically I was hoping to use the closet for coats, the hooks for backpacks, and we'd have a little storage bench for seating and to hold cold weather accessories. I had planned to have the kids kick off all of their shoes outside (with cubbies in the garage area). Would this not be enough?

  • 14 years ago
    last modified: 11 years ago

    Yay, glad to hear you're much closer to a plan. Sounds nice, look forward to seeing you post your plan.

    I had planned to have the kids kick off all of their shoes outside (with cubbies in the garage area). Would this not be enough?

    Maybe. ;-) Depends on how clean you can keep the area where they'll drop their shoes off. Our garage floor stays messier than the house floor so if we dropped shoes off outside and then walked into the house, our socks would get quite dirty and would track the dirt into the house. It's not just stuff from the bottoms of shoes, it's all the stuff that blows in whenever the garage door is open.

  • 14 years ago
    last modified: 11 years ago

    I've said it before, and I'll say it again: Lisa ROCKS!

  • 14 years ago
    last modified: 11 years ago

    Aw, thanks, Angie!

    Laberglund, your kitchen popped into my mind last night and I wondered if you and your KD explored leaving the wall behind the mudroom closet empty so that you can keep a larger island, with seating or not, and putting the dropzone/charging dock/mail center on the backside of the powder room wall instead.

    Otherwise, your island would be - or should be - no more than 27" wide (one row of cabs) with 40" aisles between island and CD fridge (assuming 29" depth inc doors, not including handles) and island and dropzone/charging dock/mail center. Not that an island that narrow won't be functional but it won't provide seating or serve as a hub of activity as well as a larger island would. It all depends on how you envision using your island.

    Your dining area looks to be about the same size as your kitchen - 12 x 13.5' - but whether you have the room to put a dropzone/charging dock/mail center on the powder room wall will depend on the size of your table and how you plan to site it in the space; with the length running side to side or top to bottom. NKBA recommends 44" wide aisles so that you have room to walk behind seated diners but some of us here, me included, have slightly narrower aisles without issue. My aisle between table and island (no seating) is 40" and it's the main aisle through our kitchen from front hall to back door. It helps that there aren't any obstacles above the waist; 40" feels roomier than it would if it was between table and wall.

  • 14 years ago
    last modified: 11 years ago

    Thanks for the info, Lisa! We'll figure something out! I don't have my table yet, but as long as it seats 6-8, I'll be happy. I was thinking of having the length go from powder room to sliding doors, not GR to kitchen, does that make sense?
    I'm thinking even a little piece of furniture (rather than cabinets) would do the trick there.












