

Help! Should this doorway be widened?
13 years ago
last modified: 13 years ago

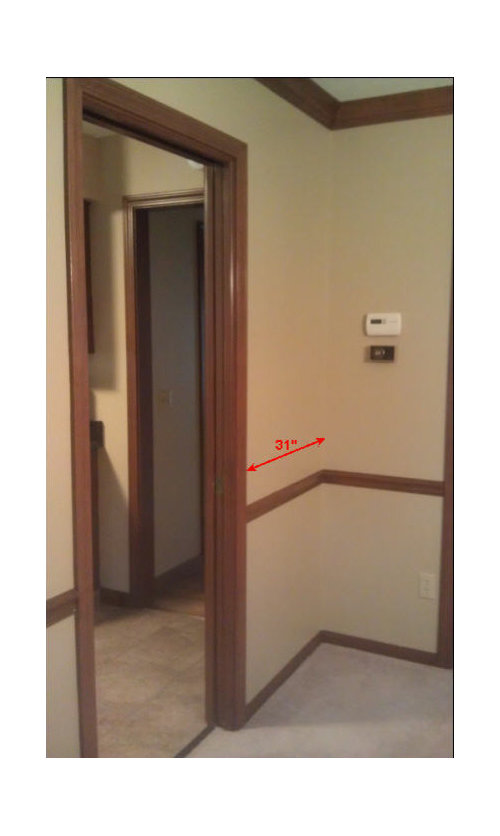
Featured Answer
Sort by:Oldest
Comments (13)
 PRO13 years agolast modified: 13 years ago
 13 years ago
Related Professionals
Laredo Interior Designers & Decorators · Worcester Interior Designers & Decorators · Bemidji Interior Designers & Decorators · Quincy Architects & Building Designers · Elizabeth City Architects & Building Designers · Lawton Architects & Building Designers · College Station Architects & Building Designers · Coos Bay Architects & Building Designers · Hilo Architects & Building Designers · Montgomery Kitchen & Bathroom Designers · Aberdeen Kitchen & Bathroom Designers · Westminster Kitchen & Bathroom Designers · Atlantic City Kitchen & Bathroom Designers · Ithaca Kitchen & Bathroom Designers · Madison Kitchen & Bathroom Designers PRO13 years agolast modified: 13 years ago
- 13 years ago
- 13 years ago
- 13 years ago
- 13 years agolast modified: 13 years ago
 13 years ago
- 13 years ago
- 13 years ago
- 13 years ago
 13 years ago
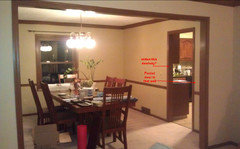
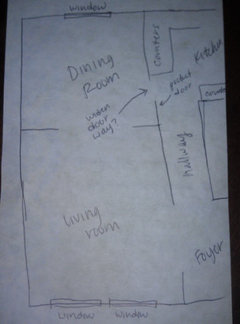
Related Stories
REMODELING GUIDES10 Terrific Pass-Throughs Widen Your Kitchen Options
Can't get behind a fully closed or open-concept kitchen? Pass-throughs offer a bit of both
Full Story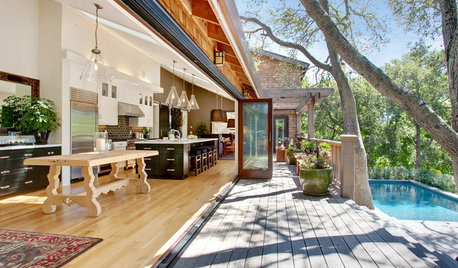
WINDOWSOpen Walls Widen Home Possibilities
Doing away with the boundary between indoor and outdoor living, open walls add space, light and drama to a home
Full Story
REMODELING GUIDESWiden Your Space Options With a Dormer Window
Small wonders: Bump out your upper floor with a doghouse, shed or eyebrow dormer — we give you the benefits and budget tips
Full Story
WALL TREATMENTSHorizontal Wainscoting Widens Wall Appeal
Turn beadboard or paneling 90 degrees and watch it wake up your walls in a whole new way
Full Story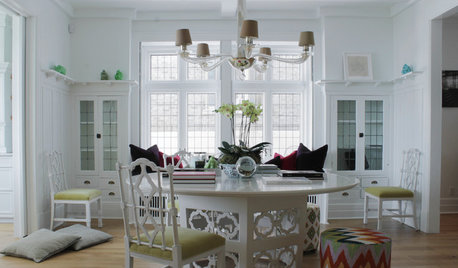
HOUZZ TOURSMy Houzz: Going White and Bright in Montreal
White lacquer and wider doorways help create an airer backdrop for colorful contemporary art in a 1910 Arts and Crafts home
Full Story
BATHROOM MAKEOVERSRoom of the Day: See the Bathroom That Helped a House Sell in a Day
Sophisticated but sensitive bathroom upgrades help a century-old house move fast on the market
Full Story
STANDARD MEASUREMENTSThe Right Dimensions for Your Porch
Depth, width, proportion and detailing all contribute to the comfort and functionality of this transitional space
Full Story
UNIVERSAL DESIGNMy Houzz: Universal Design Helps an 8-Year-Old Feel at Home
An innovative sensory room, wide doors and hallways, and other thoughtful design moves make this Canadian home work for the whole family
Full Story
DECORATING GUIDESDownsizing Help: Color and Scale Ideas for Comfy Compact Spaces
White walls and bitsy furniture aren’t your only options for tight spaces. Let’s revisit some decorating ‘rules’
Full Story
BATHROOM DESIGNKey Measurements to Help You Design a Powder Room
Clearances, codes and coordination are critical in small spaces such as a powder room. Here’s what you should know
Full Story



Madeline