

New cabinets with old flooring
14 years ago
Sort by:Oldest
Comments (10)
Related Stories
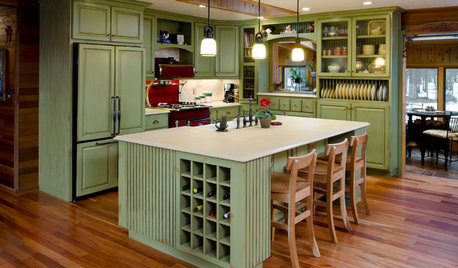
MOST POPULARHow to Reface Your Old Kitchen Cabinets
Find out what’s involved in updating your cabinets by refinishing or replacing doors and drawers
Full Story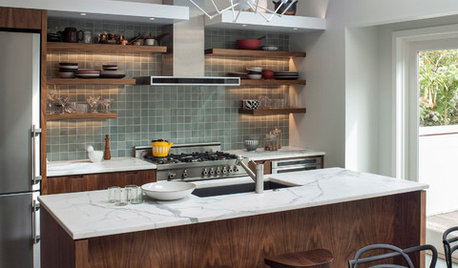
KITCHEN DESIGNKitchen of the Week: Modern Comforts in an Old-Time Home
Real appliances and artful storage replace a hot plate and sparse cabinets in a San Francisco Victorian
Full Story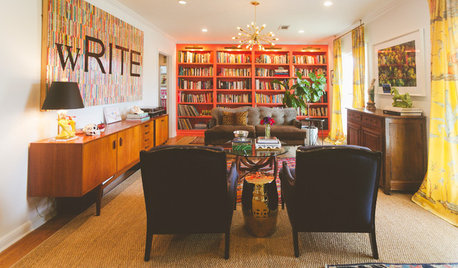
HOUZZ TOURSMy Houzz: Austin Family Breathes New Life Into an Old Bungalow
Homeowners brighten up their 1948 fixer-upper with new floors, marble countertops and so much more
Full Story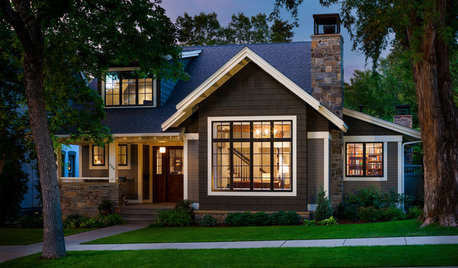
TRANSITIONAL HOMESHouzz Tour: Embracing Old and New in a Montana Bungalow
This home’s exterior fits the historic neighborhood, but its new, more modern floor plan fits the owners’ lifestyle
Full Story
BATHROOM DESIGNOld-School Swagger for a Modern Bath
Sepia photos, a leather-look floor and crisp finishes make for a room that’s dapper but appeals across the board
Full Story
HOUZZ TOURSHouzz Tour: Updated Elegance for a 200-Year-Old Norwegian Mansion
Original details are restored to glory with a modern color palette and set off by fresh furnishings and a more open layout
Full Story
HOMES AROUND THE WORLDHouzz Tour: Easy Mix of Old and New Revives a Family Townhouse
Contemporary furniture and modern fixtures blend with period architecture in this large open-plan home in London
Full Story
RUSTIC STYLEKitchen of the Week: Found Objects and Old Italian Farmhouse Charm
A homeowner and her cabinetmaker create a personal version of European-inspired comfort and simplicity
Full Story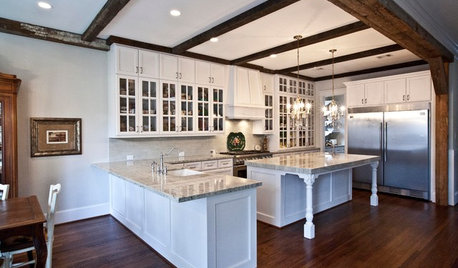
PRODUCT PICKSGuest Picks: Everything Old-World Is New Again
Give even a new build a romantic history with lighting fixtures, hardware and drapes that recall the Old Country
Full Story




Buehl
cakelly1226
Related Professionals
Springfield Kitchen & Bathroom Designers · Portland Kitchen & Bathroom Designers · Cheyenne Kitchen & Bathroom Designers · Edmonton Kitchen & Bathroom Designers · Springfield Kitchen Remodelers · Des Moines Kitchen Remodelers · Lansing Kitchen Remodelers · Coeur d'Alene Kitchen Remodelers · Jacksonville Custom Countertops · Spring Custom Countertops · Mason City Custom Countertops · Champaign Custom Countertops · Hudson Custom Countertops · Las Vegas Custom Countertops · Queens Custom CountertopsbojanglingOriginal Author
brickeyee
Buehl
modthyrth
bojanglingOriginal Author
Buehl
bojanglingOriginal Author
a2gemini